BRAND NEW CLAYTON HOME ON A HUGE CORNER LOT! Enjoy modern living in this beautiful 3-bedroom, 2-bath home featuring a spacious open floor plan and a stunning kitchen with an oversized island, stainless steel appliances, and a double-door refrigerator included! Energy-efficient windows and HVAC system help keep you comfortable year-round while keeping utility costs down. With plenty of outdoor space on this generously sized corner lot, there's room to relax, entertain, and enjoy country living. Brand new, move-in ready, and waiting for you to call it HOME!
New construction
$185,900
20 Style Dr, Parkton, NC 28371
3beds
1,053sqft
Manufactured Home, Single Family Residence
Built in 2026
-- sqft lot
$186,000 Zestimate®
$177/sqft
$-- HOA
What's special
Stunning kitchenOversized islandHuge corner lotGenerously sized corner lotEnergy-efficient windowsDouble-door refrigerator includedSpacious open floor plan
- 15 days
- 156
- 10
Zillow last checked:
Listing updated:
Listed by:
LEWIS DOVE,
FATHOM REALTY NC, LLC FAY.
Source: LPRMLS,MLS#: 770739 Originating MLS: Longleaf Pine Realtors
Facts & features
Interior
Bedrooms & bathrooms
- Bedrooms: 3
- Bathrooms: 2
- Full bathrooms: 2
Heating
- Heat Pump
Cooling
- Central Air, Electric
Appliances
- Included: Range, Refrigerator
- Laundry: Washer Hookup, Dryer Hookup, In Unit
Features
- Double Vanity, Eat-in Kitchen, Kitchen Island, Kitchen/Dining Combo, Primary Downstairs, Bath in Primary Bedroom
- Flooring: Vinyl
- Basement: Crawl Space
- Has fireplace: No
- Fireplace features: None
Interior area
- Total interior livable area: 1,053 sqft
Property
Lot
- Features: 1/4 to 1/2 Acre Lot, Level
- Topography: Level
Details
- Parcel number: 13080201119
- Zoning description: Residential District
- Special conditions: None
Construction
Type & style
- Home type: MobileManufactured
- Architectural style: Manufactured Home
- Property subtype: Manufactured Home, Single Family Residence
Materials
- Brick Veneer, Vinyl Siding
Condition
- New construction: Yes
- Year built: 2026
Details
- Warranty included: Yes
Utilities & green energy
- Sewer: Septic Tank
- Water: Public
Community & HOA
Community
- Subdivision: Parkton
HOA
- Has HOA: No
Location
- Region: Parkton
Financial & listing details
- Price per square foot: $177/sqft
- Date on market: 10/9/2026
- Listing terms: Cash,Conventional,FHA,New Loan,USDA Loan,VA Loan
- Inclusions: none
- Exclusions: none
- Ownership: Less than a year
Estimated market value
$186,000
$177,000 - $195,000
Not available
Price history
| Date | Event | Price |
|---|---|---|
| 10/9/2026 | Listed for sale | $185,900$177/sqft |
Source:  LPRMLS #770739 Report a problem | ||
Public tax history
Tax history is unavailable.
Monthly payment
Climate risks
Neighborhood: 28371
Nearby schools
Schools provided by the listing agent
- Middle: St. Pauls Middle School
- High: St. Pauls Senior High
Source: LPRMLS. This data may not be complete. We recommend contacting the local school district to confirm school assignments for this home.
Similar homes
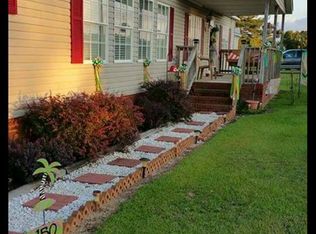
- $195,0003 bd2 ba1.5k sqft173 Style Dr, Parkton, NC 28371For Sale
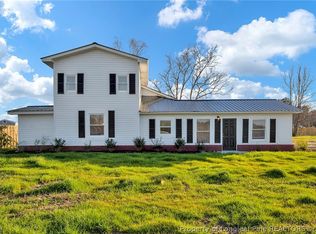 MLS ID #771374, KATARZYNA TAPIA, FATHOM REALTY NC, LLC FAY.. LPRMLS
- $156,5003 bd2 ba1.2k sqft824 Blue Rd, Parkton, NC 28371For Sale
 MLS ID #763852, JOHN POWERS, HERITAGE REALTY. LPRMLS
- $--3 bd2 ba1.5k sqft537 W Parkton Tobermory Rd, Parkton, NC 28371Auction
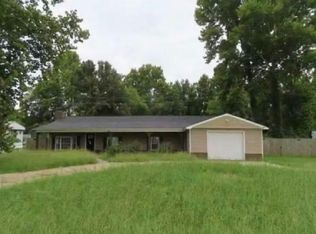 Auction.com 1
- $175,0003 bd2 ba1.5k sqft89 Buckhorn Rd, Parkton, NC 28371For Sale
 MLS ID #766123, KATASHA TEW, TALENTED 10TH PROPERTIES. LPRMLS
- $149,9003 bd2 ba938 sqft117 Fondern Dr, Hope Mills, NC 28348For Sale
 MLS ID #10198351, Nicholas S Yarrington. Doorify MLS
