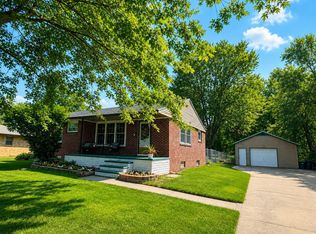
MODERN LIVING IN MONITOR! Looking for a newer home without the wait or expense of building? Welcome home. Built in 2018, this 3-bedroom, 2-bath home offers modern finishes, a functional layout, and all the space you need to feel right at home. The main level features bright, open living spaces, while the finished basement adds valuable extra living space perfect for a family room, home office, workout area, or whatever best fits your lifestyle. Whether you're hosting friends, spending time with family, or simply enjoying a relaxing evening at home, there's plenty of room for everyone to spread out. Outside, you'll love the cozy covered front porch, while the additional detached garage gives you the flexibility for extra vehicles, a workshop, storage, or all the toys that never seem to fit in the attached garage. Located in desirable Monitor Township with quick access to I-75, you'll enjoy the convenience of being just minutes from Bay City, Midland, and Saginaw. If you've been looking for a home that's modern, move-in ready, and offers the extra space that so many buyers are searching for, this is one you won't want to miss!
For sale
$355,000
4659 Three Mile Rd, Bay City, MI 48706
3beds
1,420sqft
Single Family Residence
Built in 2018
0.69 Acres Lot
$350,600 Zestimate®
$250/sqft
$-- HOA
What's special
- 37 days |
- 2,276 |
- 147 |
Zillow last checked:
Listing updated:
Listed by:
Tyler DuRussel 989-415-3478,
Modern Realty 989-486-9770
Source: MiRealSource,MLS#: 50214206
Originating MLS: Saginaw Board of REALTORS
Facts & features
Interior
Bedrooms & bathrooms
- Bedrooms: 3
- Bathrooms: 2
- Full bathrooms: 2
- Main level bathrooms: 2
- Main level bedrooms: 3
Bedroom 1
- Level: Main
- Area: 210
- Dimensions: 14 x 15
Bedroom 2
- Level: Main
- Area: 121
- Dimensions: 11 x 11
Bedroom 3
- Level: Main
- Area: 110
- Dimensions: 11 x 10
Bathroom 1
- Level: Main
- Area: 110
- Dimensions: 11 x 10
Bathroom 2
- Level: Main
- Area: 50
- Dimensions: 10 x 5
Dining room
- Level: Main
- Area: 132
- Dimensions: 12 x 11
Kitchen
- Level: Main
- Area: 132
- Dimensions: 12 x 11
Living room
- Level: Main
- Area: 252
- Dimensions: 14 x 18
Heating
- Forced Air, Natural Gas
Cooling
- Central Air
Appliances
- Included: Gas Water Heater
- Laundry: Main Level
Features
- Basement: Full,Partially Finished
- Has fireplace: No
Interior area
- Total structure area: 1,420
- Total interior livable area: 1,420 sqft
- Finished area above ground: 1,420
- Finished area below ground: 0
Property
Parking
- Total spaces: 2
- Parking features: Garage, Detached
- Garage spaces: 2
Features
- Levels: One
- Stories: 1
- Frontage type: Road
- Frontage length: 9999
Lot
- Size: 0.69 Acres
- Features: Rural
Details
- Additional structures: Barn(s)
- Parcel number: 10002410023000
- Zoning description: Residential
- Special conditions: Private
Construction
Type & style
- Home type: SingleFamily
- Architectural style: Ranch
- Property subtype: Single Family Residence
Materials
- Vinyl Siding
- Foundation: Basement
Condition
- Year built: 2018
Utilities & green energy
- Sewer: Septic Tank
- Water: Public
Community & HOA
Community
- Subdivision: N/A
HOA
- Has HOA: No
Location
- Region: Bay City
Financial & listing details
- Price per square foot: $250/sqft
- Tax assessed value: $286,000
- Annual tax amount: $4,121
- Date on market: 7/9/2026
- Listing agreement: Exclusive Right To Sell
- Listing terms: Cash,Conventional,FHA,VA Loan
Estimated market value
Zestimate®
$350,600
Estimated sales range
$333,000 - $368,000
Rent Zestimate®
$1,883/mo
Price history
| Date | Event | Price |
|---|---|---|
| 7/23/2026 | Listed for sale | $355,000+1818.9%$250/sqft |
Source: | ||
| 11/8/2016 | Sold | $18,500+174.1%$13/sqft |
Source: Public Record Report a problem | ||
| 11/30/2015 | Sold | $6,750-86.9%$5/sqft |
Source: Public Record Report a problem | ||
| 3/26/2014 | Sold | $51,558-31.2%$36/sqft |
Source: Public Record Report a problem | ||
| 8/21/2007 | Sold | $74,900$53/sqft |
Source: Public Record Report a problem | ||
| 12/9/2005 | Sold | $74,900$53/sqft |
Source: | ||
Public tax history
| Year | Property taxes | Tax assessment |
|---|---|---|
| 2025 | $3,958 +4.5% | $143,000 -1% |
| 2024 | $3,787 | $144,500 +26.8% |
| 2023 | -- | $114,000 +10.9% |
| 2022 | -- | $102,800 +6.9% |
| 2021 | -- | $96,200 -2% |
| 2020 | $1,214 | $98,200 +3% |
| 2019 | -- | $95,300 +381.3% |
| 2018 | $1,214 -42% | $19,800 -47.9% |
| 2017 | $2,091 | $38,000 -1% |
| 2016 | $2,091 | $38,400 +0.5% |
| 2015 | $2,091 +308.7% | $38,200 +4.4% |
| 2014 | $512 | $36,600 +1.4% |
| 2013 | -- | $36,100 +1.4% |
| 2012 | -- | $35,600 -1.1% |
| 2011 | -- | $36,000 +4.3% |
| 2010 | -- | $34,500 -0.3% |
| 2009 | -- | $34,600 -0.3% |
| 2008 | -- | $34,700 +14.9% |
| 2007 | -- | $30,200 +5.2% |
| 2006 | -- | $28,700 +10.8% |
| 2005 | -- | $25,900 +0.4% |
| 2004 | -- | $25,800 +1.6% |
| 2003 | -- | $25,400 -3.8% |
| 2002 | -- | $26,400 +2.7% |
| 2001 | -- | $25,700 |
Find assessor info on the county website
Monthly payment
Est. payment
Payment breakdown
Explore the cost of this home by adjusting the details. Changes won't be saved.Climate risks
Neighborhood: 48706
Nearby schools
GreatSchools rating
- 7/10Mcalear-Sawden Elementary SchoolGrades: PK-5Distance: 0.5 mi
- 7/10Western Middle SchoolGrades: 6-8Distance: 6.3 mi
- 6/10Bay City Western High SchoolGrades: 9-12Distance: 6.3 mi
Schools provided by the listing agent
- District: Bay City School District
Source: MiRealSource. This data may not be complete. We recommend contacting the local school district to confirm school assignments for this home.
- $244,9003 bd1 ba2k sqft4645 S Three Mile Rd, Bay City, MI 48706For Sale
Save 
- $188,7003 bd1 ba1.1k sqft4665 Three Mile Rd, Bay City, MI 48706Off Market
Save - $181,900-- bd1 ba1.1k sqft4647 Three Mile Rd, Bay City, MI 48706Off Market
Save - $241,300-- bd1 ba1k sqft4645 Three Mile Rd, Bay City, MI 48706Off Market
Save - $126,600-- bd1 ba632 sqft4631 Three Mile Rd, Bay City, MI 48706Off Market
Save - $152,500-- bd1 ba1.2k sqft4615 Three Mile Rd, Bay City, MI 48706Off Market
Save - $225,400-- bd1 ba1.7k sqft4607 Three Mile Rd, Bay City, MI 48706Off Market
Save - $130,200-- bd1 ba986 sqft2527 Midland Rd, Bay City, MI 48706Off Market
Save
A local agent can set up tours, give advice and negotiate with sellers.


