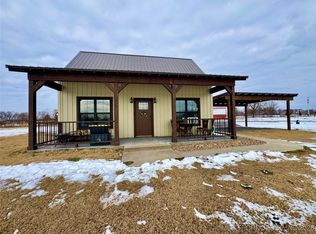
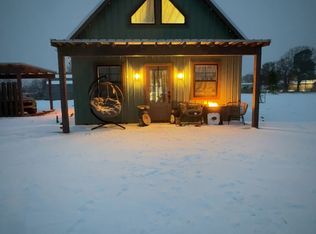
Tucked away in a peaceful country setting, this charming 2-bedroom, 1-bath cottage offers the perfect blend of comfort, character, and low-maintenance living. Step inside to an open-concept layout featuring soaring vaulted ceilings, beautiful wood accents, and an abundance of natural light. The floor plan includes a main-level bedroom and full bath, while the upstairs bedroom provides a versatile space for guests, a home office, or additional living needs. Enjoy peaceful mornings on the front porch overlooking the community pond while taking in the quiet country surroundings. Whether you're searching for a cozy place to call home, a weekend getaway, or an investment property, this delightful cottage offers plenty of possibilities!
For sale
$161,500
2809 E Wise Rd, McAlester, OK 74501
2beds
771sqft
Single Family Residence
Built in 2021
0.32 Acres Lot
$157,700 Zestimate®
$209/sqft
$-- HOA
What's special
Peaceful country settingQuiet country surroundingsBeautiful wood accentsOpen-concept layoutAbundance of natural lightSoaring vaulted ceilings
- 16 days
- 647
- 59
Likely to sell faster than
Zillow last checked:
Listing updated:
Listed by:
Bre Ragan 918-429-5149,
Property Collective
Source: MLS Technology, Inc.,MLS#: 2637062 Originating MLS: MLS Technology
Facts & features
Interior
Bedrooms & bathrooms
- Bedrooms: 2
- Bathrooms: 1
- Full bathrooms: 1
Heating
- Ductless, Electric
Cooling
- Ductless
Appliances
- Included: Dishwasher, Oven, Range, Stove, Tankless Water Heater
- Laundry: Washer Hookup, Electric Dryer Hookup
Features
- Granite Counters, High Ceilings, Other, Vaulted Ceiling(s), Ceiling Fan(s), Electric Oven Connection, Electric Range Connection
- Flooring: Tile, Wood
- Doors: Insulated Doors
- Windows: Vinyl
- Has fireplace: No
Interior area
- Total structure area: 771
- Total interior livable area: 771 sqft
Property
Parking
- Total spaces: 2
- Parking features: Carport
- Garage spaces: 2
- Has carport: Yes
Features
- Patio & porch: Covered, Porch
- Exterior features: Other
- Pool features: None
- Fencing: None
Lot
- Size: 0.32 Acres
- Features: None
Details
- Additional structures: None
Construction
Type & style
- Home type: SingleFamily
- Property subtype: Single Family Residence
Materials
- Steel, Wood Frame
- Foundation: Slab
- Roof: Metal
Condition
- Year built: 2021
Utilities & green energy
- Sewer: Aerobic Septic
- Water: Rural
- Utilities for property: Electricity Available, Water Available
Green energy
- Energy efficient items: Doors
Community & HOA
Community
- Security: No Safety Shelter
- Subdivision: Pittsburg Co Unplatted
HOA
- Has HOA: No
Location
- Region: Mcalester
Financial & listing details
- Price per square foot: $209/sqft
- Annual tax amount: $1,000
- Date on market: 10/9/2026
- Cumulative days on market: 17 days
- Listing terms: Conventional,FHA,Other,USDA Loan,VA Loan
Estimated market value
$157,700
$150,000 - $166,000
$1,082/mo
Price history
| Date | Event | Price |
|---|---|---|
| 10/9/2026 | Listed for sale | $161,500$209/sqft |
Source:  MLS Technology, Inc. #2637062 Report a problem | ||
Public tax history
Tax history is unavailable.
Monthly payment
Est. payment
Payment breakdown
Explore the cost of this home by adjusting the details. Changes won't be saved.Climate risks
Neighborhood: 74501
Nearby schools
Schools provided by the listing agent
- Elementary: Savanna
- High: Savanna
- District: Savanna - Sch Dist (H9)
Source: MLS Technology, Inc.. This data may not be complete. We recommend contacting the local school district to confirm school assignments for this home.
Similar homes
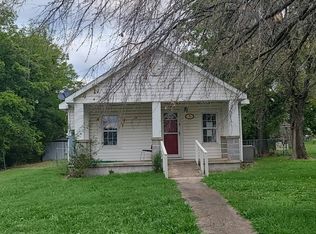
- $--2 bd1 ba924 sqft9 W Creek Ave, McAlester, OK 74501Auction
 Auction.com 2
- $153,5002 bd1 ba728 sqft0 Highway 270 W, McAlester, OK 74501For Sale
 MLS ID #11842182, Ty Hunter, Arrowhead Land Company. My State MLS
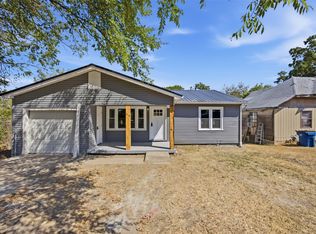
- $155,0003 bd1 ba1k sqft711 W Monroe Ave, McAlester, OK 74501For Sale
 MLS ID #2630342, Sally D Roberts, First Realty Inc. MLS Technology, Inc.
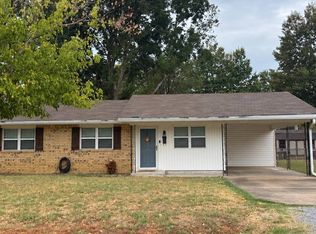
- $155,0003 bd2 ba1k sqft407 W Coal Ave, McAlester, OK 74501For Sale
 MLS ID #12001262, Tanner Coffee, Crown & Key Realty. My State MLS
