Come Home to Cozy. You know that feeling when you walk into a home and instantly picture yourself kicking off your shoes, slipping into your comfiest clothes, wrapping up in a blanket, and settling in by the fireplace with a cup of cocoa and a good book? Welcome to 506 Pin Oak Ct. Tucked among mature trees on the East Side of St. Charles, this traditional 4-bedroom, 2.5-bath home offers 3,070 square feet of inviting living space on a beautiful .44-acre wooded lot. With a wide, wraparound front porch, peaceful surroundings, and a setting that feels like a private retreat, this is a rare opportunity to enjoy the beauty, shade, and privacy of nature while staying close to everything St. Charles has to offer. At the heart of the home is a stunning kitchen featuring vaulted ceilings, exposed wood beams, skylights, and a double-sided fireplace shared with the eating area and family room. Surrounded by windows and views of the mature trees, this is a space designed to bring the outdoors in. Whether you're preparing a meal, enjoying a quiet morning, or gathering with friends and family, the warmth and character of this home make it easy to feel right at home. Freshly painted throughout the main level, the home features beautiful hardwood floors on the main level and a finished basement offering additional living space for movie nights, hobbies, a home office, or whatever your next chapter calls for. The fully fenced backyard extends the living space outdoors, where a screened-in pergola creates the perfect setting for relaxing on summer evenings, entertaining, or simply enjoying the shade and serenity of the surrounding trees. And when it comes to the big-ticket items, several important updates have already been taken care of, including a newer roof, windows, a backup battery for the sump pump, and HVAC improvements. Enjoy the peace of mind that comes with these updates while making the home your own. Located within the highly coveted St. Charles District 303 school system, this home is just minutes from the Fox River, downtown St. Charles, restaurants, shopping, parks, and everything this vibrant community has to offer. If you've been dreaming of a home where you can slow down, settle in, and enjoy the comfort of a truly special setting, this could be the one you've been waiting for.
New
$779,000
506 Pin Oak Ct, St Charles, IL 60174
4beds
3,070sqft
Single Family Residence
Built in 1988
0.44 Acres Lot
$765,700 Zestimate®
$254/sqft
$-- HOA
What's special
Fully fenced backyardMature treesStunning kitchenVaulted ceilingsNewer roofWide wraparound front porchScreened-in pergola
- 36 minutes
- 86
- 8
Zillow last checked:
Listing updated:
Listed by:
Dalia Metzger, CSC 630-538-4361,
@properties Christie's International Real Estate
Source: MRED as distributed by MLS GRID,MLS#: 12813641
Facts & features
Interior
Bedrooms & bathrooms
- Bedrooms: 4
- Bathrooms: 3
- Full bathrooms: 2
- 1/2 bathrooms: 1
Rooms
- Room types: Eating Area
Primary bedroom
- Features: Flooring (Carpet), Bathroom (Full, Double Sink, Tub & Separate Shwr)
- Level: Second
- Area: 240 Square Feet
- Dimensions: 15X16
Bedroom 2
- Features: Flooring (Carpet)
- Level: Second
- Area: 224 Square Feet
- Dimensions: 14X16
Bedroom 3
- Features: Flooring (Carpet)
- Level: Second
- Area: 208 Square Feet
- Dimensions: 13X16
Bedroom 4
- Features: Flooring (Carpet)
- Level: Second
- Area: 195 Square Feet
- Dimensions: 13X15
Dining room
- Features: Flooring (Hardwood)
- Level: Main
- Area: 192 Square Feet
- Dimensions: 12X16
Eating area
- Level: Main
- Area: 288 Square Feet
- Dimensions: 16X18
Family room
- Features: Flooring (Hardwood)
- Level: Main
- Area: 336 Square Feet
- Dimensions: 16X21
Kitchen
- Features: Flooring (Hardwood)
- Level: Main
- Area: 255 Square Feet
- Dimensions: 15X17
Laundry
- Features: Flooring (Tile)
- Level: Main
- Area: 48 Square Feet
- Dimensions: 6X8
Living room
- Features: Flooring (Hardwood)
- Level: Main
- Area: 180 Square Feet
- Dimensions: 12X15
Heating
- Has Heating (Unspecified Type)
Cooling
- Central Air
Appliances
- Included: Dishwasher, High End Refrigerator, Washer, Dryer, Disposal, Cooktop, Oven, Gas Water Heater
Features
- Basement: Finished,Crawl Space,Full
- Number of fireplaces: 2
- Fireplace features: Wood Burning, Wood Burning Stove, Family Room, Kitchen
Interior area
- Total structure area: 0
- Total interior livable area: 3,070 sqft
Property
Parking
- Total spaces: 2
- Parking features: Yes, Garage Owned, Attached, Garage
- Attached garage spaces: 2
Accessibility
- Accessibility features: No Disability Access
Features
- Stories: 2
Lot
- Size: 0.44 Acres
- Dimensions: 50.94x191.29x190x128.86
Details
- Parcel number: 0926252045
- Special conditions: None
- Other equipment: Ceiling Fan(s), Sump Pump
Construction
Type & style
- Home type: SingleFamily
- Property subtype: Single Family Residence
Materials
- Brick, Cedar
Condition
- New construction: No
- Year built: 1988
Utilities & green energy
- Sewer: Public Sewer
- Water: Public
Community & HOA
HOA
- Services included: None
Location
- Region: St Charles
Financial & listing details
- Price per square foot: $254/sqft
- Tax assessed value: $584,007
- Annual tax amount: $12,530
- Date on market: 11/22/2026
- Ownership: Fee Simple
Estimated market value
$765,700
$727,000 - $804,000
$3,695/mo
Price history
| Date | Event | Price |
|---|---|---|
| 11/22/2026 | Listed for sale | $779,000$254/sqft |
Source:  MRED as distributed by MLS GRID #12813641 Report a problem | ||
| 11/22/2026 | Listing removed | $779,000$254/sqft |
Source: MRED as distributed by MLS GRID #12743764 Report a problem | ||
| 11/5/2026 | Listed for sale | $779,000$254/sqft |
Source: MRED as distributed by MLS GRID #12743764 Report a problem | ||
| 10/29/2026 | Contingent | $779,000$254/sqft |
Source: MRED as distributed by MLS GRID #12743764 Report a problem | ||
| 8/31/2026 | Listed for sale | $779,000+81.2%$254/sqft |
Source: MRED as distributed by MLS GRID #12743764 Report a problem | ||
| 6/1/2005 | Sold | $430,000$140/sqft |
Source: Public Record Report a problem | ||
Public tax history
| Year | Property taxes | Tax assessment |
|---|---|---|
| 2025 | $12,531 +5.8% | $194,669 +10.9% |
| 2024 | $11,842 +4.9% | $175,525 +11.7% |
| 2023 | $11,293 +16.2% | $157,098 +0.4% |
| 2022 | $9,722 +5.4% | $156,411 +4.9% |
| 2021 | $9,223 +1.6% | $149,091 +1.9% |
| 2020 | $9,079 -2.1% | $146,311 +2% |
| 2019 | $9,278 +2.3% | $143,414 +24.4% |
| 2018 | $9,067 -16.5% | $115,316 -14.9% |
| 2017 | $10,854 -9.1% | $135,534 +3.6% |
| 2016 | $11,946 | $130,773 +5.5% |
| 2015 | -- | $123,990 +3.8% |
| 2014 | -- | $119,480 -2.6% |
| 2013 | -- | $122,613 -7.7% |
| 2012 | -- | $132,816 -4.4% |
| 2011 | -- | $138,865 -4.7% |
| 2010 | -- | $145,735 -2.6% |
| 2009 | -- | $149,594 -3.3% |
| 2008 | -- | $154,732 +3.1% |
| 2007 | -- | $150,026 +5.6% |
| 2006 | -- | $142,123 -2.9% |
| 2005 | -- | $146,308 +11.3% |
| 2004 | -- | $131,459 +25.9% |
| 2003 | -- | $104,453 +7% |
| 2002 | -- | $97,605 +5.3% |
| 2001 | -- | $92,669 +4.1% |
| 2000 | -- | $89,018 |
Find assessor info on the county website
Monthly payment
Est. payment
Payment breakdown
Explore the cost of this home by adjusting the details. Changes won't be saved.Climate risks
Neighborhood: 60174
Nearby schools
Schools provided by the listing agent
- District: 303
Source: MRED as distributed by MLS GRID. This data may not be complete. We recommend contacting the local school district to confirm school assignments for this home.
Similar homes
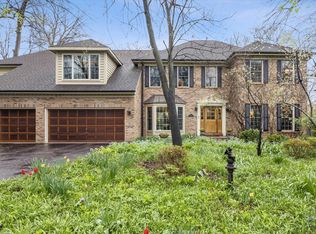
- $839,9004 bd4 ba3.4k sqft1105 Thoroughbred Cir, St Charles, IL 60174Active
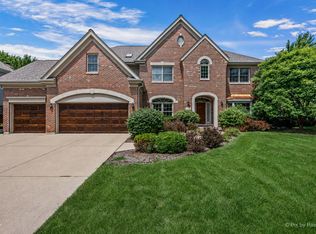 MLS ID #12807297, Nikit Tailor, Compass. MRED as distributed by MLS GRID
- $574,9005 bd3 ba2.6k sqft2120 Forest Ridge Rd, St Charles, IL 60174Active
 MLS ID #12798095, Matthew Kombrink, GRI,SFR, One Source Realty. MRED as distributed by MLS GRID
- $599,0004 bd3 ba2.5k sqft3N922 Ferson Creek Rd, St Charles, IL 60174Active
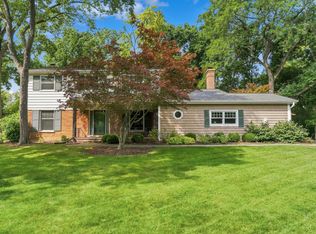 MLS ID #12804229, Brenda Bill, Coldwell Banker Real Estate Group. MRED as distributed by MLS GRID
- $774,9004 bd3 ba3.3k sqft34W398 Country Club Rd, Wayne, IL 60184Active
 MLS ID #12686805, Tim Binning, RE/MAX Suburban. MRED as distributed by MLS GRID
