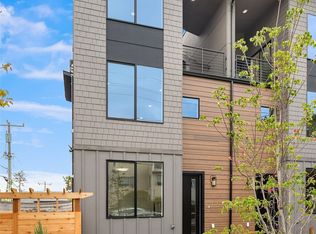
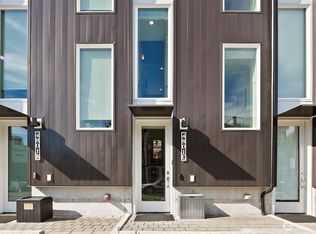
4.5% rate opportunity! Welcome to Coda - a thoughtfully designed collection of modern homes located in the heart of Fremont. Enter residence 3842 and enjoy a spacious and open living, kitchen and dining spaces with large windows. The well-appointed kitchen offers two-toned cabinets, full height backsplash and generous storage. The second floor offers 2 bedrooms and a full bathroom - perfect for many functions. The primary retreat lives like a penthouse with dual access to the rooftop deck, the crown of the home, with fantastic views. With multiple 3 bedroom layouts, the homes at Coda are crafted with care, featuring functional floor plans, abundant natural light, and contemporary finishes that support comfortable urban living. Live minutes to Fremont Avenue and North 36th Street where you’ll find a lively mix of restaurants, coffee shops, breweries, and local boutiques. Nearby Gas Works Park, the Burke-Gilman Trail, and the Lake Union waterfront offer easy access to outdoor recreation, trails, and iconic city views. With seamless links to Ballard, Wallingford, South Lake Union, and Downtown Seattle, the area blends urban energy and strong long-term desirability, making Fremont an ideal setting for modern city life.
Active
Listed by: Windermere Real Estate Co. • John Cowan
$760,000
3842 Linden Avenue N, Seattle, WA 98103
3beds
1,288sqft
Townhouse, Single Family Residence
Built in 2026
727 Square Feet Lot
$-- Zestimate®
$590/sqft
$-- HOA
What's special
Contemporary finishesWell-appointed kitchenAbundant natural lightLarge windowsFunctional floor plansFull height backsplashTwo-toned cabinets
- --
- on Zillow
- 222
- views
- 24
- saves
Zillow last checked:
Listing updated:
Listed by:
John Cowan,
Windermere Real Estate Co.,
Stephanie Schuessler,
Windermere Real Estate Co.
Source: NWMLS as distributed by MLS GRID,MLS#: 2592921
Facts & features
Interior
Bedrooms & bathrooms
- Bedrooms: 3
- Bathrooms: 2
- Full bathrooms: 1
- 3/4 bathrooms: 1
Primary bedroom
- Level: Third
Bedroom
- Level: Second
Bedroom
- Level: Second
Bathroom full
- Level: Second
Bathroom three quarter
- Level: Third
Entry hall
- Level: Main
Kitchen with eating space
- Level: Main
Living room
- Level: Main
Utility room
- Level: Third
Heating
- Ductless, Electric
Cooling
- Ductless
Appliances
- Included: Dishwasher, Microwave, Refrigerator, Stove(s)/Range(s), Dishwasher(s), Microwave(s), Refrigerator(s)
Features
- Bath Off Primary
- Flooring: Concrete
- Windows: Dbl Pane/Storm Window
- Basement: None
- Has fireplace: No
Interior area
- Total structure area: 1,288
- Total interior livable area: 1,288 sqft
Property
Parking
- Parking features: None
Features
- Levels: Multi/Split
- Entry location: Main
- Patio & porch: Bath Off Primary, Dbl Pane/Storm Window, Sprinkler System, Walk-In Closet(s)
- Has view: Yes
- View description: City, Territorial
Lot
- Size: 727 Square Feet
- Features: Curbs, Paved, Sidewalk, Deck, Fenced-Fully, Fenced-Partially, Patio, Rooftop Deck
- Topography: Level
Details
- Parcel number: 3842LINTBD
- Zoning description: Jurisdiction: City
- Special conditions: Standard
Construction
Type & style
- Home type: Townhouse
- Architectural style: Townhouse
- Property subtype: Townhouse, Single Family Residence
Materials
- Cement Planked, Cement Plank
- Foundation: Poured Concrete
- Roof: Flat
Condition
- New construction: Yes
- Year built: 2026
Details
- Builder name: Greencity Homes
Utilities & green energy
- Electric: Company: SCL
- Sewer: Sewer Connected, Company: SPU
- Water: Public, Company: SPU
Community & HOA
Community
- Subdivision: Fremont
Location
- Region: Seattle
Financial & listing details
- Price per square foot: $590/sqft
- Annual tax amount: $1
- Date on market: 10/10/2026
- Listing terms: Conventional
- Inclusions: Dishwasher(s), Microwave(s), Refrigerator(s), Stove(s)/Range(s)
Estimated market value
Not available
Estimated sales range
Not available
Not available
Price history
| Date | Event | Price |
|---|---|---|
| 10/10/2026 | Listed for sale | $760,000$590/sqft |
Source:  NWMLS as distributed by MLS GRID #2592921 Report a problem NWMLS as distributed by MLS GRID #2592921 Report a problem | ||
Public tax history
Tax history is unavailable.
Monthly payment
Est. payment
Payment breakdown
Explore the cost of this home by adjusting the details. Changes won't be saved.Climate risks
Neighborhood: Fremont
Nearby schools
Schools provided by the listing agent
- Elementary: Daniel Bagley
- Middle: Robert Eagle Staff Middle School
- High: Ingraham High
Source: NWMLS as distributed by MLS GRID. This data may not be complete. We recommend contacting the local school district to confirm school assignments for this home.

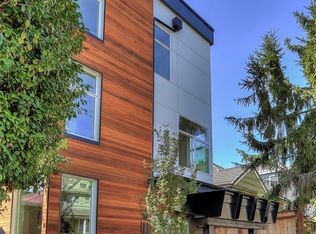
Similar homes
- $825,0003 bd3 ba1.3k sqftMotor Line Add 3, Seattle, WA 98103Active
 MLS ID #2591541, William Reilly. NWMLS as distributed by MLS GRID
 - $890,0003 bd2 ba1.3k sqft3843 Woodlawn Avenue N, Seattle, WA 98103Active
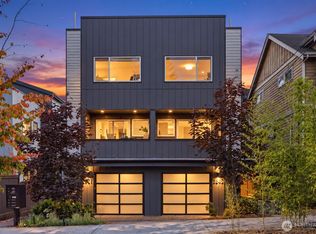 MLS ID #2592242, Feng Zhang. NWMLS as distributed by MLS GRID
 - $759,3604 bd2 ba1.4k sqft4515 Sunnyside Avenue N #B, Seattle, WA 98103Active
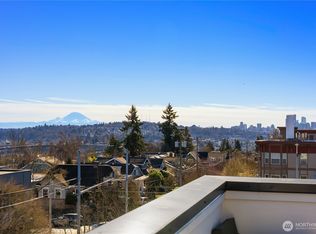 MLS ID #2591197, Hao Sun. NWMLS as distributed by MLS GRID
 - $715,0002 bd3 ba1.3k sqft4801 Dayton Avenue N #C, Seattle, WA 98103Active
 MLS ID #2592343, Chandra Gordon. NWMLS as distributed by MLS GRID
