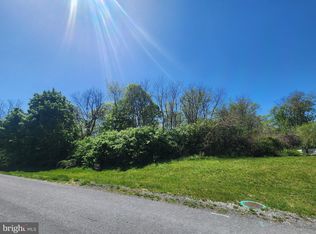
CUSTOM-BUILT SINGLE WITH FIRST FLOOR PRIMARY BEDROOM This affordably priced newly completed single family home offers the ideal blend of comfort, craftsmanship, and thoughtful design. With spacious rooms throughout including a first-floor primary suite, the versatile floor plan provides 4 bedrooms, 2.5 baths in 2,074 square feet of light-filled living space. Nestled on a tree-lined lot in the peaceful Laurich Ridge neighborhood, this home offers the space, privacy, and convenience you’ve been looking for—with no HOA and no ongoing construction in this established community. Step inside to an inviting, open-concept living area featuring a vaulted ceiling and cozy fireplace, with plenty of room for a comfortable sectional and your large screen tv. The bright, fully equipped kitchen boasts custom cabinetry with soft-close doors, granite countertops, recessed lighting, charming farmhouse sink, and a true walk-in pantry. Upgraded stainless Whirlpool appliances include a range, microwave, dishwasher, and refrigerator. The thoughtfully designed main level offers the convenience of one-floor living, with a spacious primary suite featuring a large walk-in closet, double-bowl sinks, and a custom vanity. First-floor laundry and a convenient half bath add to the home’s everyday functionality. Craftsman-style doors and fully trimmed windows and doorways reflect the attention to detail throughout. Upstairs, three generously sized bedrooms and a shared full bath provide comfortable accommodations for family and guests. No one gets a small bedroom in this house and those hoping for a three bedroom bedroom have the option of a dedicated office or playroom. The unfinished walk-out basement is ready for your vision, whether you dream of a home gym, media room, recreation area, or additional living space. With good ceiling height, a sliding door, a window, and mechanical systems positioned around the perimeter, the basement offers excellent finishing potential. Additional highlights include a 10 x 10 composite deck overlooking private tree line. The two-car garage has insulated door, and garage door opener. Larger than it appears from the outside, this home reflects the care and attention of a local seller, contractor, and cabinetmaker. With quality finishes, a thoughtful layout, room to grow (or grow old), this home offers an exceptional opportunity in a quiet, established neighborhood.
*Some photos have been virtually staged to illustrate the home’s potential. Furniture shown is not included.
Stop by our Open House 10/25/2026 1-3:00pm.
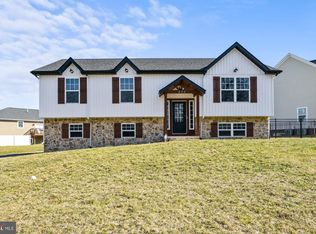
There are 2 completed homes available next to each other. 801 Dickeys Dr. MLS#784753 and 809 Dickeys Dr. MLS#786063
New construction
$399,900
809 Dickeys Dr, Chambersburg, PA 17202
4beds
2,074sqft
Single Family Residence
Built in 2026
0.38 Acres Lot
$399,700 Zestimate®
$193/sqft
$-- HOA
What's special
Cozy fireplaceQuality finishesFirst-floor primary suiteTree-lined lotSpacious rooms throughoutCustom vanityCraftsman-style doors
- 12 days
- 768
- 86
Likely to sell faster than
Zillow last checked:
Listing updated:
Listed by:
Brenda Fortna 610-730-6059,
RE/MAX Real Estate 610-770-9000
Source: GLVR,MLS#: 786063 Originating MLS: Lehigh Valley MLS
Facts & features
Interior
Bedrooms & bathrooms
- Bedrooms: 4
- Bathrooms: 3
- Full bathrooms: 2
- 1/2 bathrooms: 1
Primary bedroom
- Level: First
- Dimensions: 16.00 x 14.00
Bedroom
- Level: Second
- Dimensions: 15.00 x 14.00
Bedroom
- Level: Second
- Dimensions: 15.00 x 13.00
Bedroom
- Description: Bedroom 4/dedicated office or play room.
- Level: Second
- Dimensions: 14.00 x 13.00
Primary bathroom
- Level: First
- Dimensions: 7.00 x 7.00
Dining room
- Description: Dining area off kitchen.
- Level: First
- Dimensions: 13.00 x 12.00
Other
- Level: Second
- Dimensions: 8.00 x 5.00
Half bath
- Description: First floor laundry and half bath and built-ins.
- Level: First
- Dimensions: 6.00 x 6.00
Kitchen
- Level: First
- Dimensions: 13.00 x 12.00
Living room
- Level: First
- Dimensions: 19.00 x 14.00
Heating
- Heat Pump
Cooling
- Central Air
Appliances
- Included: Dishwasher, Electric Oven, Electric Range, Electric Water Heater, Microwave, Refrigerator
- Laundry: Washer Hookup, Dryer Hookup
Features
- Dining Area, Separate/Formal Dining Room
- Flooring: Luxury Vinyl, Luxury VinylPlank
- Basement: Concrete,Walk-Out Access
- Has fireplace: Yes
- Fireplace features: Gas Log
Interior area
- Total interior livable area: 2,074 sqft
- Finished area above ground: 2,074
- Finished area below ground: 0
Property
Parking
- Total spaces: 2
- Parking features: Attached, Driveway, Garage, Garage Door Opener
- Attached garage spaces: 2
- Has uncovered spaces: Yes
Features
- Stories: 2
- Patio & porch: Deck
- Exterior features: Deck
Lot
- Size: 0.38 Acres
- Features: Sloped
Details
- Parcel number: 110E16N087.000000
- Zoning: R
- Special conditions: None
Construction
Type & style
- Home type: SingleFamily
- Architectural style: Other
- Property subtype: Single Family Residence
Materials
- Stone Veneer, Vinyl Siding
- Foundation: Basement
- Roof: Asphalt,Fiberglass
Condition
- New Construction
- New construction: Yes
- Year built: 2026
Utilities & green energy
- Electric: 200+ Amp Service, Circuit Breakers
- Sewer: Public Sewer
- Water: Public
Community & HOA
Community
- Subdivision: Not in Development
Location
- Region: Chambersburg
Financial & listing details
- Price per square foot: $193/sqft
- Tax assessed value: $5,360
- Annual tax amount: $896
- Date on market: 10/11/2026
- Ownership type: Fee Simple
Estimated market value
$399,700
$380,000 - $420,000
$2,768/mo
Price history
| Date | Event | Price |
|---|---|---|
| 10/11/2026 | Listed for sale | $399,900$193/sqft |
Source:  GLVR #786063 Report a problem | ||
Public tax history
Tax history is unavailable.
Monthly payment
Est. payment
Payment breakdown
Explore the cost of this home by adjusting the details. Changes won't be saved.Climate risks
Neighborhood: 17202
Nearby schools
Schools provided by the listing agent
- High: Chambersburg Area
Source: GLVR. This data may not be complete. We recommend contacting the local school district to confirm school assignments for this home.
Similar homes
- $399,9004 bd3 ba2k sqft801 Dickeys Dr, Chambersburg, PA 17202New Construction
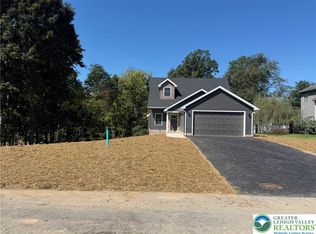 MLS ID #784753, Brenda Fortna, RE/MAX Real Estate. GLVR
- $449,9004 bd3 ba2.3k sqft2325 Adin Ln, Chambersburg, PA 17202For Sale
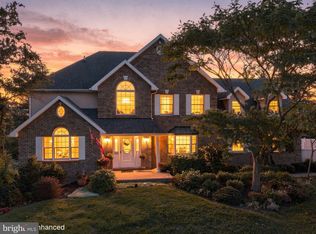
 MLS ID #PAFL2038358, Cara Sheaffer, RE/MAX 1st Advantage. Bright MLS
- $384,5004 bd3 ba2.8k sqft19 Obsidian Dr, Chambersburg, PA 17202For Sale
 MLS ID #PAFL2037810, Wayne Berkstresser, The Berkstresser Realty Group. Bright MLS
- $396,9004 bd3 ba2.3k sqft1947 Mandarin Dr #235, Chambersburg, PA 17202New Construction
 MLS ID #PAFL2037226, Mark McIntyre, Joseph A Myers Real Estate, Inc.. Bright MLS
- $399,0003 bd3 ba2.1k sqft1452 Falcon Ln, Chambersburg, PA 17202For SaleMLS ID #PAFL2037462, Scott Moore, Coldwell Banker Realty. Bright MLS
- $399,9904 bd3 ba2.1k sqft2376 Wind River Dr, Chambersburg, PA 17202New ConstructionBright MLS
- $399,9003 bd3 ba1.3k sqftCherry Lane Dr Lot 4, Chambersburg, PA 17202New ConstructionMLS ID #PAFL2031848, Arlene Unger, RE/MAX Results. Bright MLS
- $380,0004 bd3 ba2.1k sqft849 Lindia Dr, Chambersburg, PA 17202For SaleMLS ID #PAFL2037038, Lane Thrush, Keller Williams Keystone Realty. Bright MLS
- $419,9004 bd3 ba2.7k sqft1554 Lorraine Ln, Chambersburg, PA 17202For SaleMLS ID #PAFL2037750, Jeremy Paisley, Iron Valley Real Estate of Central PA. Bright MLS
- $362,9003 bd2 ba1.6k sqft1929 Mandarin Dr #236, Chambersburg, PA 17202New ConstructionMLS ID #PAFL2038304, Mark McIntyre, Joseph A Myers Real Estate, Inc.. Bright MLS
- $349,9003 bd3 ba2.2k sqft1858 Falcon Ln, Chambersburg, PA 17202For SaleMLS ID #PAFL2036448, Scott Palmer, Coldwell Banker Realty. Bright MLS
- $421,9904 bd3 ba1.9k sqftMandarin Dr, Chambersburg, PA 17202New ConstructionMLS ID #PAFL2015360, Mary Ann Hammel, Mary Ann Hammel. Bright MLS
- $350,0004 bd3 ba2k sqft215 Opal Dr, Chambersburg, PA 17202For SaleMLS ID #PAFL2036128, Josh Nelson, Iron Valley Real Estate of Chambersburg. Bright MLS
- $419,1423 bd2 ba1.9k sqft1525 Falcon Ln #205, Chambersburg, PA 17202New ConstructionBright MLS
- $379,9004 bd3 ba2.2k sqft1914 Mandarin Dr #249, Chambersburg, PA 17202New ConstructionMLS ID #PAFL2032742, Mark McIntyre, Joseph A Myers Real Estate, Inc.. Bright MLS
- $405,0004 bd3 ba2k sqft1479 Sherry Dr, Chambersburg, PA 17202New ConstructionMLS ID #PAFL2034792, Ron Clever, Cedar Spring Realty. Bright MLS
- $394,9003 bd3 ba1.8k sqft1508 Falcon Ln #252, Chambersburg, PA 17202New ConstructionBright MLS
- $389,0003 bd3 ba2k sqft4223 Percy Ave, Chambersburg, PA 17202For SaleMLS ID #PAFL2037360, Mr. Derek Greene, The Greene Realty Group. Bright MLS
- $369,9904 bd3 ba1.9k sqftWind River Dr #Ii, Chambersburg, PA 17202New ConstructionMLS ID #PAFL2033848, Brittany Newman, DRB Group Realty, LLC. Bright MLS
