FANTASTIC NEW D.R. HORTON BUILT 2 STORY IN SUNTERRA LAKES! Wonderful Floorplan With Gameroom Up! Popular Split Plan Layout! Gorgeous Modern Finishes! Gourmet Island Kitchen with Abundant Cabinetry & Large Pantry! Privately Located Primary Suite Features Great Bath with Separate Tub & Shower! Great Walk-In Closet! Generously Sized Secondary Bedrooms! Convenient Utility Room! Covered Patio & Sprinkler System Included! Awesome Community with Pool, Playground and So Much More! Hurry and Call Today! Ready for Early 2027 Move In!
New construction
$324,990
5113 Cooper Hawk Dr, Brookshire, TX 77423
4beds
2,042sqft
Single Family Residence
Built in 2027
8,607 Square Feet Lot
$319,100 Zestimate®
$159/sqft
$100/mo HOA
What's special
Covered patioGourmet island kitchenGreat walk-in closetConvenient utility roomSprinkler systemAbundant cabinetryPrivately located primary suite
- 14 days
- 13
- 0
Likely to sell faster than
Zillow last checked:
Listing updated:
Listed by:
Jonathan Woodruff TREC #0527229 936-930-3810,
D.R. Horton-Texas, LTD
Source: HAR,MLS#: 97231458
Facts & features
Interior
Bedrooms & bathrooms
- Bedrooms: 4
- Bathrooms: 3
- Full bathrooms: 2
- 1/2 bathrooms: 1
Primary bedroom
- Level: First
- Area: 224
- Dimensions: 16x14
Bedroom
- Level: Second
- Area: 110
- Dimensions: 11x10
Bedroom
- Level: Second
- Area: 121
- Dimensions: 11x11
Bedroom
- Level: Second
- Area: 121
- Dimensions: 11x11
Game room
- Level: Second
- Area: 168
- Dimensions: 14x12
Heating
- Natural Gas
Cooling
- Ceiling Fan(s), Electric
Appliances
- Included: Water Heater, Disposal, Gas Oven, Microwave, Gas Range, Dishwasher
- Laundry: Electric Dryer Hookup, Washer Hookup
Features
- High Ceilings, Prewired for Alarm System, En-Suite Bath, Primary Bed - 1st Floor, Walk-In Closet(s)
- Flooring: Carpet, Vinyl
- Windows: Insulated/Low-E windows
Interior area
- Total structure area: 2,042
- Total interior livable area: 2,042 sqft
Property
Parking
- Total spaces: 2
- Parking features: Attached, Garage Door Opener
- Attached garage spaces: 2
Features
- Stories: 2
- Patio & porch: Covered
- Exterior features: Sprinkler System
- Fencing: Back Yard
Lot
- Size: 8,607 Square Feet
- Features: Back Yard, Subdivided, 0 Up To 1/4 Acre
Details
- Parcel number: 800305001123000
Construction
Type & style
- Home type: SingleFamily
- Architectural style: Traditional
- Property subtype: Single Family Residence
Materials
- Batts Insulation, Blown-In Insulation, Brick, Cement Siding
- Foundation: Slab
- Roof: Composition
Condition
- New construction: Yes
- Year built: 2027
Details
- Builder name: D.R. Horton
Utilities & green energy
- Water: Water District
Green energy
- Green verification: HERS Index Score
- Energy efficient items: Attic Vents, Thermostat, Lighting, HVAC, HVAC>13 SEER, Other Energy Features
Community & HOA
Community
- Features: Subdivision Tennis Court
- Security: Prewired for Alarm System
- Subdivision: Sunterra Lakes
HOA
- Has HOA: Yes
- HOA fee: $1,200 annually
Location
- Region: Brookshire
Financial & listing details
- Price per square foot: $159/sqft
- Date on market: 10/11/2026
- Listing terms: Cash,Conventional,FHA,USDA Loan,VA Loan
Estimated market value
$319,100
$303,000 - $335,000
$2,589/mo
Price history
| Date | Event | Price |
|---|---|---|
| 10/11/2026 | Listed for sale | $324,990$159/sqft |
Source:  HAR #97231458 Report a problem | ||
Public tax history
Tax history is unavailable.
Monthly payment
Est. payment
Payment breakdown
Explore the cost of this home by adjusting the details. Changes won't be saved.Climate risks
Neighborhood: 77423
Nearby schools
Schools provided by the listing agent
- Elementary: Royal Elementary School
- Middle: Royal Junior High School
- High: Royal High School
Source: HAR. This data may not be complete. We recommend contacting the local school district to confirm school assignments for this home.
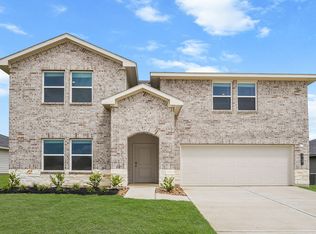
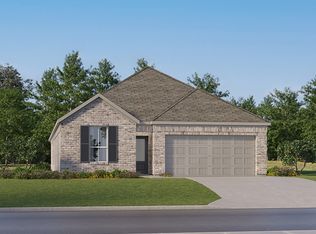
- from $365,9904 bd3 ba2.5k sqftPerry Plan, Sunterra Lakes, Brookshire, TX 77423New Construction
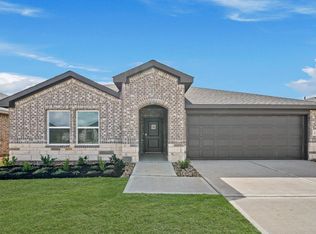
- from $322,9904 bd2 ba1.6k sqftGlendale Plan, Sunterra Lakes, Brookshire, TX 77423New Construction
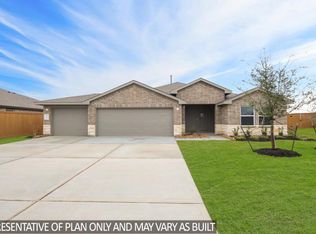
- from $312,9903 bd2 ba1.5k sqftDenton Plan, Sunterra Lakes, Brookshire, TX 77423New Construction
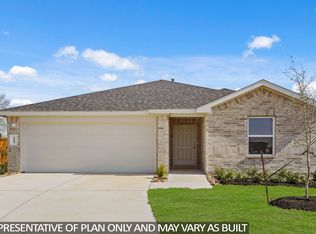
- from $345,9904 bd2 ba1.7k sqftGaven Plan, Sunterra Lakes, Brookshire, TX 77423New Construction
Similar homes
- from $338,9904 bd3 ba2.2k sqftNavarre Plan, Sunterra Lakes : Bristol & Coastline Collections, Brookshire, TX 77423New Construction
 Village Builders
- from $349,9904 bd3 ba2.1k sqftMidland Plan, Sunterra Lakes, Brookshire, TX 77423New Construction
 DR Horton
- $315,9904 bd3 ba2.1k sqft2008 Luminous Ln, Brookshire, TX 77423New Construction
 MLS ID #93405610, Jonathan Woodruff, D.R. Horton-Texas, LTD. HAR
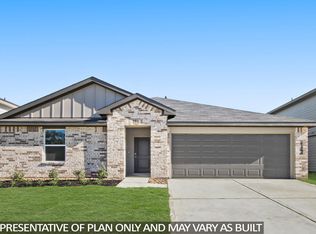
- from $310,9905 bd2 ba1.9k sqftBailey Plan, Sunterra Lakes, Brookshire, TX 77423New Construction
 DR Horton
