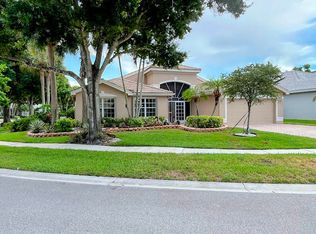
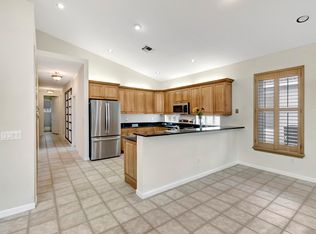
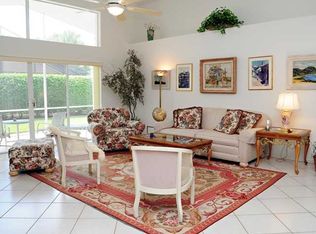
Rare Extended Madeira model in highly desirable Valencia Lakes! This spacious 3-bedroom, 2 bath home offers approximately 2,748 sq. ft. of living space and is thoughtfully designed for ADA accessibility. NEW ROOF 2023 plus energy-efficient solar panels! Features include volume ceilings, a desirable split-bedroom floor plan, generous living and entertaining spaces, an expansive primary suite, oversized screened patio and 2-car garage. Enjoy resort-style 55+ living with a clubhouse, pool, fitness center, tennis, pickleball, café, clubs and activities. Exceptional opportunity to own a spacious, accessible home in one of Boynton Beach's premier active-adult communities!
For sale
$700,000
11576 Puerto Boulevard, Boynton Beach, FL 33437
3beds
2,748sqft
Single Family Residence
Built in 1998
8,178 Square Feet Lot
$671,300 Zestimate®
$255/sqft
$707/mo HOA
What's special
Expansive primary suiteVolume ceilingsDesirable split-bedroom floor planOversized screened patioEnergy-efficient solar panels
- 4 days |
- 308 |
- 2 |
Likely to sell faster than
Zillow last checked:
Listing updated:
Listed by:
Paul Jay Saperstein 561-418-7675,
EXP Realty LLC,
Daniel Jacob Kriger 561-909-8027,
EXP Realty LLC
Source: BeachesMLS,MLS#: B26062751 Originating MLS: BeachesMLS
Originating MLS: BeachesMLSFacts & features
Interior
Bedrooms & bathrooms
- Bedrooms: 3
- Bathrooms: 2
- Full bathrooms: 2
- Main level bathrooms: 2
- Main level bedrooms: 3
Primary bedroom
- Level: Main
- Area: 389.54
- Dimensions: 22.4 X 17.39
Bedroom 2
- Level: Main
- Area: 143
- Dimensions: 13 X 11
Bedroom 3
- Level: Main
- Area: 136.4
- Dimensions: 12.4 X 11
Dining room
- Level: Main
- Area: 138.6
- Dimensions: 12.6 X 11
Family room
- Level: Main
- Area: 282.2
- Dimensions: 17 X 16.6
Kitchen
- Level: Main
- Area: 159
- Dimensions: 15 X 10.6
Living room
- Level: Main
- Area: 321.48
- Dimensions: 17.1 X 18.8
Heating
- Central, Electric
Cooling
- Central Air, Electric
Appliances
- Included: Dryer, Dishwasher, Electric Range, Electric Water Heater, Disposal, Ice Maker, Microwave, Refrigerator, Water Heater, Washer
- Laundry: Inside
Features
- Breakfast Area, Bathtub, Dining Area, Separate/Formal Dining Room, Dual Sinks, Entrance Foyer, Garden Tub/Roman Tub, High Ceilings, Pantry, Sitting Area in Primary, Split Bedrooms, Soaking Tub, Separate Shower, Walk-In Closet(s)
- Flooring: Carpet, Ceramic Tile
- Windows: Blinds, Drapes, Metal, Plantation Shutters, Single Hung
- Has fireplace: No
Interior area
- Total structure area: 3,465
- Total interior livable area: 2,748 sqft
Video & virtual tour
Property
Parking
- Total spaces: 2
- Parking features: Attached, Garage, Garage Door Opener
- Attached garage spaces: 2
Accessibility
- Accessibility features: Accessibility Features, Accessible Kitchen Appliances, Accessible Full Bath, Accessible Bedroom, Accessible Common Area, Accessible Closets, Common Area, Customized Wheelchair Accessible, Accessible Kitchen, Accessible Central Living Area, Visitor Bathroom, Accessible Doors, Accessible Entrance, Accessible Hallway(s)
Features
- Levels: One
- Stories: 1
- Patio & porch: Covered, Patio, Screened
- Exterior features: Outdoor Living Area
- Pool features: Association
- Has view: Yes
- View description: Garden
- Waterfront features: None
Lot
- Size: 8,178 Square Feet
- Features: Sprinklers Automatic, Sprinkler System, < 1/4 Acre
Details
- Parcel number: 00424533010003260
- Zoning: PUD
- Special conditions: Standard,Listed As-Is
Construction
Type & style
- Home type: SingleFamily
- Property subtype: Single Family Residence
Materials
- Block, Concrete
- Roof: Spanish Tile
Condition
- Resale
- New construction: No
- Year built: 1998
Details
- Builder model: Extended Madeira
Utilities & green energy
- Sewer: Public Sewer
- Water: Public
- Utilities for property: Cable Connected, Electricity Connected, Water Available
Community & HOA
Community
- Features: Home Owners Association, Gated, Property Manager On-Site, Street Lights
- Security: Gated with Guard, Gated Community
- Senior community: Yes
- Subdivision: VALENCIA LAKES
HOA
- Has HOA: Yes
- Amenities included: Billiard Room, Clubhouse, Fitness Center, Management, Pickleball, Pool, Restaurant, Spa/Hot Tub, Sidewalks, Tennis Court(s), Trail(s)
- Services included: Common Areas, Cable TV, Insurance, Internet, Maintenance Grounds, Recreation Facilities, Security
- HOA fee: $707 monthly
- HOA phone: 561-737-8498
Location
- Region: Boynton Beach
Financial & listing details
- Price per square foot: $255/sqft
- Tax assessed value: $492,520
- Annual tax amount: $7,602
- Date on market: 8/11/2026
- Cumulative days on market: 4 days
- Listing terms: Cash,Conventional,FHA,VA Loan
- Electric utility on property: Yes
Estimated market value
$671,300
$638,000 - $705,000
$4,879/mo
Price history
| Date | Event | Price |
|---|---|---|
| 8/11/2026 | Listed for sale | $700,000+21.7%$255/sqft |
Source: eXp Realty #B26062751 Report a problem | ||
| 12/15/2021 | Sold | $575,000-4.2%$209/sqft |
Source:  BeachesMLS #R10754083 Report a problem BeachesMLS #R10754083 Report a problem | ||
| 12/13/2021 | Pending sale | $599,900$218/sqft |
Source: BeachesMLS #RX-10754083 Report a problem | ||
| 11/3/2021 | Contingent | $599,900$218/sqft |
Source: BeachesMLS #RX-10754083 Report a problem | ||
| 10/23/2021 | Listed for sale | $599,900+161.6%$218/sqft |
Source: BeachesMLS #RX-10754083 Report a problem | ||
| 4/23/1998 | Sold | $229,300$83/sqft |
Source: Public Record Report a problem | ||
Public tax history
| Year | Property taxes | Tax assessment |
|---|---|---|
| 2025 | $7,602 +3% | $479,572 +2.9% |
| 2024 | $7,379 +2.4% | $466,056 +3% |
| 2023 | $7,204 -5% | $452,482 +6.5% |
| 2022 | $7,580 +26.8% | $424,719 +32.4% |
| 2021 | $5,976 +3.6% | $320,773 +4.7% |
| 2020 | $5,768 -4.6% | $306,347 -3.8% |
| 2019 | $6,047 | $318,286 -4.3% |
| 2018 | $6,047 -1.1% | $332,549 +2% |
| 2017 | $6,117 +0.7% | $325,959 +0.8% |
| 2016 | $6,072 -2.6% | $323,325 +10% |
| 2015 | $6,237 +9.5% | $293,932 +3.7% |
| 2014 | $5,695 +7.4% | $283,522 +8.2% |
| 2013 | $5,301 -3.3% | $261,984 -2.1% |
| 2012 | $5,480 -7.3% | $267,702 -5.7% |
| 2011 | $5,913 +4.9% | $283,878 +6% |
| 2010 | $5,639 -5.4% | $267,931 -9.6% |
| 2009 | $5,963 +7.4% | $296,440 -4.3% |
| 2008 | $5,551 -20.1% | $309,740 -22.2% |
| 2007 | $6,945 -14.4% | $398,161 -6.9% |
| 2006 | $8,109 | $427,613 +13.4% |
| 2005 | -- | $377,216 +31.5% |
| 2004 | $2,977 +1222.6% | $286,870 +8.4% |
| 2003 | $225 -95.4% | $264,756 +10.8% |
| 2002 | $4,919 +7.4% | $239,034 +9.2% |
| 2001 | $4,578 +3.3% | $218,946 +2% |
| 2000 | $4,431 +5.7% | $214,646 -0.1% |
| 1999 | $4,191 | $214,791 |
Find assessor info on the county website
Monthly payment
Est. payment
Payment breakdown
Explore the cost of this home by adjusting the details. Changes won't be saved.Climate risks
Neighborhood: Valencia Lakes
Nearby schools
GreatSchools rating
- 5/10Hagen Road Elementary SchoolGrades: PK-5Distance: 0.9 mi
- 10/10West Boynton Middle SchoolGrades: 6-8Distance: 1.5 mi
- 6/10Park Vista Community High SchoolGrades: 9-12Distance: 4 mi
Schools provided by the listing agent
- Elementary: Hagen Road
- Middle: West Boynton
- High: Park Vista
Source: BeachesMLS. This data may not be complete. We recommend contacting the local school district to confirm school assignments for this home.
- $625,0003 bd2 ba2.4k sqft11570 Puerto Blvd, Boynton Beach, FL 33437Sold

- $357,5003 bd2 ba2.3k sqft11582 Puerto Blvd, Boynton Beach, FL 33437Sold
- $550,0003 bd2 ba2.3k sqft11630 Puerto Blvd, Boynton Beach, FL 33437Sold
- $483,7003 bd2 ba2.1k sqft11624 Puerto Blvd, Boynton Beach, FL 33437Off Market
- $625,0004 bd3 ba2.6k sqft11636 Puerto Blvd, Boynton Beach, FL 33437Sold
- $597,0003 bd3 ba2.3k sqft11564 Puerto Blvd, Boynton Beach, FL 33437For Sale
- $575,0003 bd2 ba2.3k sqft11577 Puerto Blvd, Boynton Beach, FL 33437Sold
- $800,0004 bd3 ba2.6k sqft11571 Puerto Blvd, Boynton Beach, FL 33437Sold
A local agent can set up tours, give advice and negotiate with sellers.
A local lender can help you make sure your offer is ready when you are.
Similar homes
- $639,5003 bd2 ba2.3k sqftGL Homes, Boynton Beach, FL 33437For Sale

 MLS ID #B26050350, Roxana Campbell, RE/MAX Direct. BeachesMLS
 - $597,0003 bd3 ba2.3k sqft11564 Puerto Boulevard, Boynton Beach, FL 33437For Sale
 MLS ID #B26035969, Madeline Cohen, Realty 100. BeachesMLS
 - $549,9003 bd2 ba2.5k sqft11631 Puerto Boulevard, Boynton Beach, FL 33437For Sale
 MLS ID #B26033475, William Stuart Shearouse, United Realty Group, Inc. BeachesMLS
 - $704,0003 bd3 ba2.4k sqft5312 Brooklawn Terrace, Boynton Beach, FL 33437For Sale
 MLS ID #B26041477, Lena Sussman, The Keyes Company. BeachesMLS
 - $559,9003 bd3 ba2.3k sqft12316 Lakeridge Falls Drive, Boynton Beach, FL 33437For SaleMLS ID #B26041752, James Kevin Maguire, RE/MAX Services. BeachesMLS
- $599,9003 bd3 ba2.5k sqft7713 Rinehart Drive, Boynton Beach, FL 33437For SaleMLS ID #R11166864, Sondra Brett Harley, Lang Realty/ BR. BeachesMLS
- $545,0003 bd3 ba2.2k sqft6511 MALTA Drive, Boynton Beach, FL 33437For SaleMLS ID #B26057421, Julie E Saxon, Lang Realty - Boynton Beach. BeachesMLS
- $999,9995 bd4 ba2.7k sqft8844 STARHAVEN Cove, Boynton Beach, FL 33473For SaleMLS ID #B26062605, Jamaal Gill, LoKation. BeachesMLS
- $560,0003 bd3 ba2.4k sqft11590 Creekside Drive, Boynton Beach, FL 33437For SaleMLS ID #B26012568, Lynn Geist Taylor, Coldwell Banker Realty /Delray Beach. BeachesMLS
- $785,0004 bd3 ba2.5k sqft11609 Rock Lake Terrace, Boynton Beach, FL 33473For SaleMLS ID #B26053860, Jared Scott BeRossy, Compass Florida LLC. BeachesMLS
- $825,0005 bd4 ba3.2k sqft8135 Cantabria Falls Drive, Boynton Beach, FL 33473For SaleMLS ID #B26043852, Laurie Karen Davies, The Keyes Company. BeachesMLS
- $625,0004 bd2 ba2k sqft8576 WINDY Circle, Boynton Beach, FL 33472For SaleMLS ID #B26057175, Carrie Sonderegger, RE/MAX Prestige Realty/LW. BeachesMLS
- $440,0003 bd2 ba1.7k sqft(Undisclosed Address), Boynton Beach, FL 33437For SaleMLS ID #B26059612, Julie E Saxon, Lang Realty - Boynton Beach. BeachesMLS
- $735,0003 bd3 ba2k sqft8317 Xanthus Lane, Wellington, FL 33414For SaleMLS ID #B26062889, Jennifer Karina Booker, Berkshire Hathaway HomeSvs FL. BeachesMLS
- $515,0003 bd2 ba1.8k sqft6877 Castlemaine Avenue, Boynton Beach, FL 33437For SaleMLS ID #R11157069, Katja Pressman, The Keyes Company. BeachesMLS
- $724,9005 bd4 ba3.2k sqft7228 Via Leonardo, Lake Worth, FL 33467For SaleMLS ID #B26051202, Glenn D Peleg, LoKation. BeachesMLS
- $460,0003 bd2 ba1.7k sqft10632 Royal Caribbean Circle, Boynton Beach, FL 33437For SaleMLS ID #B26049268, Talya Rose Lerman, The Keyes Company (PBG). BeachesMLS
- $566,0003 bd2 ba1.7k sqftRoyal Lakes, Boynton Beach, FL 33437For SaleMLS ID #B26034803, Ted Struhl, Compass Florida LLC. BeachesMLS
- $529,0003 bd3 ba1.9k sqft11728 Dove Hollow Avenue, Boynton Beach, FL 33437For SaleMLS ID #B26038859, Valerie Selby PA, Keller Williams Realty Services. BeachesMLS
- $899,0004 bd3 ba2.3k sqft13695 IMPERIAL TOPAZ Trail, Delray Beach, FL 33446For SaleMLS ID #B26063118, Janna Roukhmanova, LPT Realty, LLC. BeachesMLS
