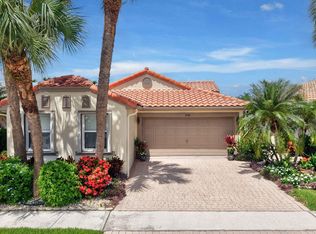
Waterfront living in The Cascades! Enjoy beautiful north-facing water views from this bright and spacious 3-bedroom Balmoral model located in one of Boynton Beach's most sought-after 55+ communities. Built without wall in the main living area creates a large open great room and an airy layout that feels ideal for both every day and entertaining. diagonal runs through the main living area, laminate flooring in bedrooms. The spacious interior flows effortlessly to a large screened-in patio, the perfect place to enjoy your morning coffee, relax with a book, or take in peaceful waterfront. This home is beautifully landscaped. New Roof 2010, AC 2026, Accordion Hurricane shutters, Whole house generator installed 2018. The Cascades Community Amenities: Clubhouse: Recently renovated in 2017, featuring Broadway-style entertainment, an updated ballroom, and a resort-style pool with a separate hot tub area. A second pool is in the Wedgewood section. Fitness and Recreation: Enjoy daily exercise classes, a state-of-the-art fitness facility with classes, equipment, free weights, and saunas. There are 8 Har-Tru lit tennis courts, 8 lit Pickleball courts, a bocce ball court, and a racket pro. Social and Dining: The full-service sit-down cafe serves breakfast, lunch, and dinner on show nights. A yearly fee of $326 is used towards food purchases at the cafe. Maintenance Included: Exterior house painting (done in 2024), roof chemical wash, Xfinity X1 basic cable with three hook-ups, HBO, DVR, high-speed internet, and lawn maintenance. Dog-Friendly: Up to 2 dogs of any size are welcome excluding aggressive breeds. Location Perks: Convenient Access: Close to 2 major highways, 2 international airports, and 2 Performing Arts Centers. East Delray Beach: Enjoy shopping, restaurants, live entertainment, multiple fairs, and the beach. West Delray: Minutes away from Delray Market Place on Atlantic Ave, featuring shops, restaurants, and the newly renovated Paragon Theater with IMAX extreme theater, luxury seating, and more. Boca Raton: Just south, offering additional world-class restaurants and shopping. This is your chance to live in a vibrant, amenity-rich community with everything you need right at your doorstep. Schedule your visit today and experience all that The Cascades has to offer!
For sale
$475,000
6839 Lismore Avenue, Boynton Beach, FL 33437
3beds
1,829sqft
Single Family Residence
Built in 1998
5,100 Square Feet Lot
$-- Zestimate®
$260/sqft
$620/mo HOA
What's special
Bocce ball courtBeautiful north-facing water viewsLarge open great roomAiry layoutAccordion hurricane shuttersLaminate flooring in bedroomsLarge screened-in patio
- 3 days |
- 831 |
- 37 |
Likely to sell faster than
Zillow last checked:
Listing updated:
Listed by:
Pamela Y Krammer PLLC 954-899-7653,
CENTURY 21 Tenace Realty
Source: BeachesMLS,MLS#: B26063073 Originating MLS: BeachesMLS
Originating MLS: BeachesMLSFacts & features
Interior
Bedrooms & bathrooms
- Bedrooms: 3
- Bathrooms: 2
- Full bathrooms: 2
- Main level bathrooms: 2
- Main level bedrooms: 2
Primary bedroom
- Level: First
- Area: 216
- Dimensions: 18 X 12
Bedroom 2
- Level: First
- Area: 144
- Dimensions: 12 X 12
Bedroom 3
- Level: First
- Area: 143
- Dimensions: 13 X 11
Dining room
- Level: First
- Area: 120
- Dimensions: 10 X 12
Great room
- Level: First
- Area: 504
- Dimensions: 18 X 28
Kitchen
- Level: First
- Area: 168
- Dimensions: 14 X 12
Laundry
- Area: 48
- Dimensions: 8 X 6
Heating
- Central, Electric
Cooling
- Central Air, Ceiling Fan(s), Electric
Appliances
- Included: Dryer, Dishwasher, Electric Range, Electric Water Heater, Microwave, Refrigerator, Water Heater, Washer
- Laundry: Inside, Laundry Tub
Features
- Breakfast Bar, Bathtub, Dual Sinks, Entrance Foyer, Eat-in Kitchen, Garden Tub/Roman Tub, Living/Dining Room, Main Level Primary, Pantry, Split Bedrooms, Soaking Tub, Separate Shower, Vaulted Ceiling(s), Walk-In Closet(s)
- Flooring: Carpet, Tile
- Windows: Sliding
- Has fireplace: No
Interior area
- Total structure area: 2,508
- Total interior livable area: 1,829 sqft
Video & virtual tour
Property
Parking
- Total spaces: 2
- Parking features: Attached, Garage
- Attached garage spaces: 2
Accessibility
- Accessibility features: None
Features
- Levels: One
- Stories: 1
- Entry location: Entry Level Living Area Y
- Patio & porch: Covered, Patio, Screened
- Exterior features: Awning(s), Outdoor Living Area
- Pool features: Association
- Fencing: None
- Has view: Yes
- View description: Lake, Water
- Has water view: Yes
- Water view: Lake,Water
- Waterfront features: Lake Front
Lot
- Size: 5,100 Square Feet
- Features: Landscaped, Sprinklers Automatic, < 1/4 Acre, Zero Lot Line
Details
- Parcel number: 00424533050001540
- Zoning: PUD
- Special conditions: Standard,Listed As-Is
Construction
Type & style
- Home type: SingleFamily
- Architectural style: Mediterranean
- Property subtype: Single Family Residence
Materials
- Block, Stucco
- Roof: Spanish Tile,Tile
Condition
- Resale
- New construction: No
- Year built: 1998
Details
- Builder model: Expanded Balmoral wall down
Utilities & green energy
- Electric: Underground
- Sewer: Public Sewer
- Water: Public
- Utilities for property: Cable Available, Electricity Available, Sewer Available, Underground Utilities, Water Available
Community & HOA
Community
- Features: Home Owners Association, Gated, Property Manager On-Site, Street Lights
- Security: Security System Owned, Gated with Guard, Gated Community
- Senior community: Yes
- Subdivision: Cascades
HOA
- Has HOA: Yes
- Amenities included: Bocce Court, Billiard Room, Clubhouse, Fitness Center, Gated, Hobby Room, Library, Management, Maintenance, Pickleball, Pool, Recreation Facilities, Restaurant, Sauna, Spa/Hot Tub, Sidewalks, Tennis Court(s)
- Services included: Common Areas, Cable TV, Maintenance Grounds, Reserve Fund, Security, Internet
- HOA fee: $504 quarterly
- HOA name: Waterford HOA
- HOA phone: 561-740-4955
- Second HOA fee: $1,356 quarterly
- Second HOA name: Cascades Resident Assocation
- Second HOA phone: 561-740-4955
Location
- Region: Boynton Beach
Financial & listing details
- Price per square foot: $260/sqft
- Tax assessed value: $247,106
- Annual tax amount: $3,715
- Date on market: 8/12/2026
- Cumulative days on market: 4 days
- Listing terms: Cash,Conventional
- Electric utility on property: Yes
- Road surface type: Asphalt
Estimated market value
Not available
Estimated sales range
Not available
Not available
Price history
| Date | Event | Price |
|---|---|---|
| 8/12/2026 | Listed for sale | $475,000+186.3%$260/sqft |
Source:  BeachesMLS #B26063073 Report a problem BeachesMLS #B26063073 Report a problem | ||
| 1/14/1998 | Sold | $165,900$91/sqft |
Source: Public Record Report a problem | ||
Public tax history
| Year | Property taxes | Tax assessment |
|---|---|---|
| 2025 | $3,715 +3.2% | $240,610 +2.9% |
| 2024 | $3,599 +2.8% | $233,829 +3% |
| 2023 | $3,502 +1.2% | $227,018 +3% |
| 2022 | $3,461 +1.1% | $220,406 +3% |
| 2021 | $3,424 +0.9% | $213,986 +1.4% |
| 2020 | $3,394 +1.3% | $211,032 +2.3% |
| 2019 | $3,350 | $206,287 +1.9% |
| 2018 | $3,350 +5.3% | $202,441 +2.1% |
| 2017 | $3,181 +1.6% | $198,277 +2.1% |
| 2016 | $3,132 -0.1% | $194,199 +0.7% |
| 2015 | $3,134 -2.4% | $192,849 +0.8% |
| 2014 | $3,212 +1.6% | $191,318 +1.5% |
| 2013 | $3,161 +0.7% | $188,491 +1.7% |
| 2012 | $3,140 +1.2% | $185,340 +3% |
| 2011 | $3,103 +1.3% | $179,942 +1.5% |
| 2010 | $3,062 +7.4% | $177,283 +2.7% |
| 2009 | $2,851 +11.6% | $172,622 +0.1% |
| 2008 | $2,555 -3.6% | $172,450 +3% |
| 2007 | $2,651 -6.3% | $167,427 +2.5% |
| 2006 | $2,828 | $163,343 +3% |
| 2005 | -- | $158,585 +3% |
| 2004 | $1,338 +494.6% | $153,966 +1.9% |
| 2003 | $225 -91.4% | $151,095 +2.4% |
| 2002 | $2,628 +0.7% | $147,554 +1.6% |
| 2001 | $2,611 +4.8% | $145,230 +3% |
| 2000 | $2,493 +10.1% | $141,000 |
| 1999 | $2,263 | $141,000 |
Find assessor info on the county website
Monthly payment
Est. payment
Payment breakdown
Explore the cost of this home by adjusting the details. Changes won't be saved.Climate risks
Neighborhood: 33437
Nearby schools
GreatSchools rating
- 5/10Hagen Road Elementary SchoolGrades: PK-5Distance: 1.2 mi
- 10/10West Boynton Middle SchoolGrades: 6-8Distance: 2.3 mi
- 6/10Park Vista Community High SchoolGrades: 9-12Distance: 3.8 mi
Schools provided by the listing agent
- Elementary: Hagen Road
- Middle: West Boynton
- High: Park Vista
Source: BeachesMLS. This data may not be complete. We recommend contacting the local school district to confirm school assignments for this home.
- $508,3003 bd2 ba2.1k sqft6847 Lismore Ave, Boynton Beach, FL 33437Off Market
- $504,3003 bd2 ba1.9k sqft6831 Lismore Ave, Boynton Beach, FL 33437Off Market

- $460,6003 bd2 ba1.7k sqft6855 Lismore Ave, Boynton Beach, FL 33437Off Market
- $465,1003 bd2 ba1.8k sqft6823 Lismore Ave, Boynton Beach, FL 33437Off Market
- $415,0003 bd2 ba1.7k sqft6840 Lismore Ave, Boynton Beach, FL 33437Sold
- $483,4003 bd2 ba2.4k sqft6832 Lismore Ave, Boynton Beach, FL 33437Off Market
- $448,3003 bd2 ba1.7k sqft6815 Lismore Ave, Boynton Beach, FL 33437Off Market
- $487,3003 bd-- ba1.7k sqft6848 Lismore Ave, Boynton Beach, FL 33437Off Market
A local agent can set up tours, give advice and negotiate with sellers.
A local lender can help you make sure your offer is ready when you are.
Similar homes
- $496,5553 bd2 ba1.6k sqft7387 Tonga Court, Boynton Beach, FL 33437For Sale

 MLS ID #B26047375, Frederick Stephen Hass, The Keyes Company. BeachesMLS
 - $449,0003 bd2 ba1.6k sqft11585 Augustus Drive, Boynton Beach, FL 33437For Sale
 MLS ID #B26047251, Alfredo Rivera, Beatus Realty. BeachesMLS
 - $475,0003 bd2 ba1.7k sqft5329 Toscana Trail, Boynton Beach, FL 33437For Sale
 MLS ID #B26000702, Elyse Rosenfeld, Kogan Estate Homes, Inc. BeachesMLS
 - $425,0003 bd2 ba1.8k sqftLimoge - The Cascades, Boynton Beach, FL 33437For Sale

 MLS ID #A12016268, Adam Marlieb, Douglas Elliman. MIAMI
 - $465,0003 bd2 ba2.1k sqft9763 Harbour Lake Circle S, Boynton Beach, FL 33437For SaleMLS ID #B26044546, Carl Columbia, LPT Realty, LLC. BeachesMLS
- $439,9003 bd2 ba1.7k sqft12024 Roma Road, Boynton Beach, FL 33437For SaleMLS ID #R11166477, Michele A Michaud, RE/MAX Direct. BeachesMLS
- $449,0003 bd2 ba2.2k sqft9069 Terni Lane, Boynton Beach, FL 33472For SaleMLS ID #B26060444, Amy C Doran, Lang Realty - Boynton Beach. BeachesMLS
- $529,0003 bd3 ba1.9k sqft11728 Dove Hollow Avenue, Boynton Beach, FL 33437For SaleMLS ID #B26038859, Valerie Selby PA, Keller Williams Realty Services. BeachesMLS
- $480,0003 bd2 ba1.7k sqft12636 Via Ravenna, Boynton Beach, FL 33436For SaleMLS ID #B26005154, Paul Jay Saperstein, EXP Realty LLC. BeachesMLS
- $425,0003 bd2 ba1.6k sqft5622 Royal Lake Circle, Boynton Beach, FL 33437For SaleMLS ID #R11119841, Adam Simha, Signature International RE. BeachesMLS
- $449,9993 bd2 ba2k sqft9624 Taormina Street, Lake Worth, FL 33467For SaleMLS ID #B26055614, Jeanne Siegel Goldfeder, Florida Premier Realty of the Palm Beaches LLC. BeachesMLS
- $368,0003 bd2 ba1.7k sqft9840 Arbor View Drive S, Boynton Beach, FL 33437For SaleMLS ID #B26048906, Karen Michelle Moody, Century 21 Realty Professionals. BeachesMLS
- $400,0003 bd2 ba1.4k sqft10773 Royal Caribbean Circle, Boynton Beach, FL 33437For SaleMLS ID #B26041294, Paul Jay Saperstein, EXP Realty LLC. BeachesMLS
- $283,5003 bd2 ba1.5k sqft5842 CRYSTAL SHORES Drive #205, Boynton Beach, FL 33437For SaleMLS ID #B26064108, Karina Supovitz, Illustrated Properties. BeachesMLS
- $597,0003 bd3 ba2.3k sqft11564 Puerto Boulevard, Boynton Beach, FL 33437For SaleMLS ID #B26035969, Madeline Cohen, Realty 100. BeachesMLS
- $639,5003 bd2 ba2.3k sqftGL Homes, Boynton Beach, FL 33437For SaleMLS ID #B26050350, Roxana Campbell, RE/MAX Direct. BeachesMLS
- $575,0003 bd2 ba2.2k sqft7159 Boscanni Drive, Boynton Beach, FL 33437For SaleMLS ID #B26007321, Jennifer Pritchett PA, RE/MAX Select Group. BeachesMLS
- $415,0003 bd2 ba1.8k sqft12, Boynton Beach, FL 33436For SaleMLS ID #B26062830, Jonathan Ross Goldman, Compass Florida LLC. BeachesMLS
- $539,9003 bd2 ba1.9k sqft6523 Via Trento, Delray Beach, FL 33446For SaleMLS ID #R11167735, Eduardo Marquez, ERL Realty Services. BeachesMLS
- $335,0003 bd2 ba2.1k sqft8914 Brittany Lakes Drive, Boynton Beach, FL 33472For SaleMLS ID #B26021338, Susan Anne Bemis, Coldwell Banker Realty. BeachesMLS
