Sunflower Village! Wow what a location backing to the commons. Perfect timing...make your move in time for the new school year. Inviting foyer with Lamanite flooring. Spacious traditional floor plan offering formal living & dining rooms with crown molding. Spacious kitchen with hard wood floors and Stainless-Steel Appliances. Breakfast nook with hard wood floors and door wall to Deck. Family room with wood burning fireplace and view of commons area. Large Primary Bedroom with walk in closet and direct access to main bath. Additional 3 bedrooms round out the 2nd floor. Enjoy these updates; Main bath with updated tile, tub and fixtures. Newer Pella Door Wall, 6 panel doors, hardwood flooring and Laminate flooring, deck. Maintenance free brick and vinyl exterior, chimneys & caps recently rebuilt. Updated furnace & Central air condenser 6 years old, Roof less than 10 years old, updated vinyl siding & windows, six panel doors. Stone walkways in front and side of home. Full basement under entire home ready for your finishing touches. Very nice private setting with mature shade trees, backing to commons. Sunflower Village Subdivision offers 70 acres of protected woods, pools offering classes for swim lessons, tennis and basketball courts, common area, rentable banquet rooms, and an annual picnic for all to enjoy. Don't miss this opportunity to make this your dream home. Within walking distance to Tonda Elementary School. Schedule a private showing today! Welcome Home!
For sale
$450,000
46596 Maidstone Rd, Canton, MI 48187
4beds
1,979sqft
Single Family Residence
Built in 1975
8,276 Square Feet Lot
$440,000 Zestimate®
$227/sqft
$30/mo HOA
What's special
- 2 days |
- 599 |
- 44 |
Zillow last checked:
Listing updated:
Listed by:
Joyce J Johnson 734-717-7851,
Preferred, Realtors® Ltd 734-459-6000
Source: Realcomp II,MLS#: 20261045885
Loading...
Facts & features
Interior
Bedrooms & bathrooms
- Bedrooms: 4
- Bathrooms: 2
- Full bathrooms: 1
- 1/2 bathrooms: 1
Primary bedroom
- Level: Second
- Area: 299
- Dimensions: 23 X 13
Bedroom
- Level: Second
- Area: 143
- Dimensions: 13 X 11
Bedroom
- Level: Second
- Area: 126
- Dimensions: 14 X 9
Bedroom
- Level: Second
- Area: 110
- Dimensions: 11 X 10
Other
- Level: Second
- Area: 48
- Dimensions: 8 X 6
Other
- Level: Entry
- Area: 20
- Dimensions: 5 X 4
Other
- Level: Entry
- Area: 81
- Dimensions: 9 X 9
Dining room
- Level: Entry
- Area: 100
- Dimensions: 10 X 10
Family room
- Level: Entry
- Area: 252
- Dimensions: 21 X 12
Kitchen
- Level: Entry
- Area: 81
- Dimensions: 9 X 9
Living room
- Level: Entry
- Area: 192
- Dimensions: 16 X 12
Heating
- Forced Air, Natural Gas
Cooling
- Ceiling Fans, Central Air
Appliances
- Included: Dishwasher, Disposal, Dryer, Free Standing Gas Oven, Free Standing Refrigerator, Microwave, Washer
Features
- Basement: Full,Unfinished
- Has fireplace: Yes
- Fireplace features: Family Room, Wood Burning
Interior area
- Total interior livable area: 1,979 sqft
- Finished area above ground: 1,979
Property
Parking
- Total spaces: 2
- Parking features: Two Car Garage, Attached, Direct Access, Driveway, Garage Faces Front, Garage Door Opener
- Attached garage spaces: 2
Features
- Levels: Two
- Stories: 2
- Entry location: GroundLevel
- Patio & porch: Deck, Porch
- Exterior features: Lighting
- Pool features: Community, In Ground, Outdoor Pool
- Fencing: Fencing Allowed
Lot
- Size: 8,276 Square Feet
- Dimensions: 70 x 120
Details
- Parcel number: 71015010375000
- Special conditions: Short Sale No,Standard
Construction
Type & style
- Home type: SingleFamily
- Architectural style: Colonial
- Property subtype: Single Family Residence
Materials
- Brick, Vinyl Siding
- Foundation: Basement, Poured, Sump Pump
- Roof: Composition
Condition
- New construction: No
- Year built: 1975
Utilities & green energy
- Electric: Circuit Breakers
- Sewer: Public Sewer
- Water: Public
- Utilities for property: Underground Utilities
Community & HOA
Community
- Features: Clubhouse, Sidewalks, Tennis Courts
- Security: Smoke Detectors
- Subdivision: SUNFLOWER VILLAGE SUB 2
HOA
- Has HOA: Yes
- Services included: Snow Removal
- HOA fee: $355 annually
- HOA phone: 734-453-2022
Location
- Region: Canton
Financial & listing details
- Price per square foot: $227/sqft
- Tax assessed value: $117,842
- Annual tax amount: $4,903
- Date on market: 7/11/2026
- Cumulative days on market: 2 days
- Listing agreement: Exclusive Right To Sell
- Listing terms: Cash,Conventional
Estimated market value
$440,000
$418,000 - $462,000
$2,642/mo
Price history
| Date | Event | Price |
|---|---|---|
| 7/11/2026 | Listed for sale | $450,000$227/sqft |
Source:  Realcomp II #20261045885 Report a problem Realcomp II #20261045885 Report a problem | ||
Public tax history
| Year | Property taxes | Tax assessment |
|---|---|---|
| 2025 | -- | $173,200 +14.2% |
| 2024 | -- | $151,600 +6.2% |
| 2023 | -- | $142,800 +4.6% |
| 2022 | -- | $136,500 -1% |
| 2021 | -- | $137,920 +0% |
| 2020 | $4,139 +11.1% | $137,900 +12.9% |
| 2019 | $3,725 | $122,160 -0.2% |
| 2018 | $3,725 | $122,370 +5.2% |
| 2017 | -- | $116,300 +1.2% |
| 2016 | $3,056 | $114,900 +9.9% |
| 2015 | $3,056 -65.6% | $104,540 +7.3% |
| 2013 | $8,894 +191% | $97,460 +10.1% |
| 2010 | $3,056 | $88,500 -9.1% |
| 2009 | -- | $97,330 -9.8% |
| 2008 | -- | $107,900 -10.3% |
| 2007 | -- | $120,350 +6.3% |
| 2005 | -- | $113,250 +1% |
| 2003 | $840 | $112,130 +39.2% |
| 2001 | -- | $80,550 +3.2% |
| 2000 | $2,459 | $78,053 |
Find assessor info on the county website
Monthly payment
Est. payment$--/mo
Payment breakdown
Explore the cost of this home by adjusting the details. Changes won't be saved.All calculations are estimates and provided by Zillow, Inc. for informational purposes only. Actual amounts may vary.
HOA fees may include property taxes on listings classified as Co-Ops. Contact the listing agent and/or owner for fee details.
Mortgage interest rates are dependent on a number of factors, including credit score, down payment, and repayment length. Interest rate data provided by Zillow Group Marketplace, Inc. as of 1/1/1970 from various mortgage lenders with which we have lead or other similar arrangements; the Estimated Payment is an average of those rates.
See how much you could borrow to make a competitive offer.
Climate risks
Neighborhood: 48187
Nearby schools
GreatSchools rating
- 7/10Tonda Elementary SchoolGrades: PK-5Distance: 0.3 mi
- 9/10Plymouth High SchoolGrades: 6-12Distance: 0.6 mi
- 9/10Canton High SchoolGrades: 6-12Distance: 0.8 mi
- $445,800-- bd2 ba2.2k sqft46612 Maidstone Rd, Canton, MI 48187Off Market
- $483,800-- bd2 ba2.6k sqft46580 Maidstone Rd, Canton, MI 48187Off Market
- $449,0004 bd3 ba2.1k sqft46600 Camelia Dr, Canton, MI 48187Sold
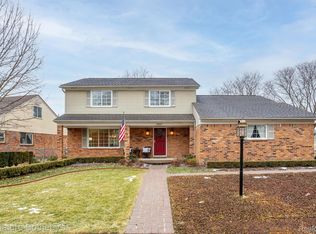
- $433,400-- bd2 ba1.9k sqft46605 Maidstone Rd, Canton, MI 48187Off Market
- $423,2003 bd2 ba2k sqft46548 Maidstone Rd, Canton, MI 48187Off Market
- $458,300-- bd2 ba2.1k sqft46621 Maidstone Rd, Canton, MI 48187Off Market
- $430,5003 bd3 ba1.6k sqft46650 Maidstone Rd, Canton, MI 48187Off Market
- $455,700-- bd2 ba2.3k sqft46635 Maidstone Rd, Canton, MI 48187Off Market
A local agent can set up tours, give advice and negotiate with sellers.
Similar homes
- $399,9004 bd3 ba1.7k sqft6611 Paul Revere Ln, Canton, MI 48187For Sale
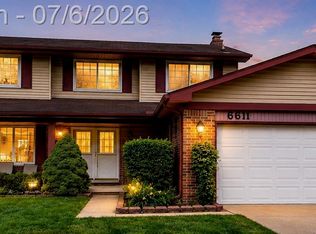
 MLS ID #20261047675, Jacqueline McNamara Agius, National Realty Centers, Inc. Realcomp II
 - $539,9004 bd3 ba2.5k sqft6860 Bridgemont Dr, Canton, MI 48187For Sale
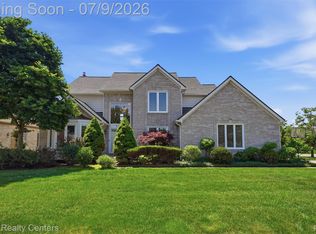 MLS ID #20261049209, Catherine Lu, National Realty Centers, Inc. Realcomp II
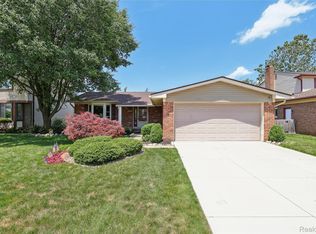
 - $475,0003 bd2 ba1.6k sqft3700 Napier Rd, Canton, MI 48187For Sale
 MLS ID #20261045634, Elizabeth Johnson, LPT Realty, LLC. Realcomp II
 - $375,0003 bd2 ba2.3k sqft42698 Keystone Ln, Canton, MI 48187For Sale
 MLS ID #20261050299, Kristy K Horne, RE/MAX Dream Properties. Realcomp II
 - $440,0004 bd3 ba2.1k sqft35868 Smithfield Ct, Farmington, MI 48335For SaleMLS ID #20261043300, Jim Shaffer, Good Company. Realcomp II
- $314,9003 bd3 ba1.9k sqft42027 Saratoga Cir, Canton, MI 48187For SaleMLS ID #20261051183, Kate Dombrowski, RE/MAX Classic. Realcomp II
- $600,0004 bd3 ba2.6k sqft24686 Venice Dr, Novi, MI 48374For SaleMLS ID #20261053135, Kristyn St Clair, EXP Realty - Northville. Realcomp II
- $379,9003 bd2 ba1.3k sqft720 Comet Ct, Canton, MI 48188For SaleMLS ID #20261048093, Mancho Borislavov, Brookstone, Realtors LLC. Realcomp II
- $425,0004 bd3 ba2.2k sqft2019 N Highland St, Dearborn, MI 48128For SaleMLS ID #20261045863, Kimberly M Dixon, Century 21 Professionals Livonia. Realcomp II
- $485,0004 bd3 ba2.3k sqft37480 Rhonswood Dr, Northville, MI 48167For SaleMLS ID #20261042868, John K Goodman, Century 21 Curran & Oberski. Realcomp II
- $549,9004 bd3 ba2.4k sqft3276 Haverford Dr, Canton, MI 48188For SaleMLS ID #20261024972, Kristin Craig, Keller Williams Advantage. Realcomp II
- $460,0004 bd3 ba2.8k sqft1963 Willowicke Dr, Wixom, MI 48393For SaleMLS ID #20261050625, Jeni Fisher, Fontaine Real Estate Group. Realcomp II
- $499,9004 bd3 ba2.9k sqft9016 Hyacinth Way, Brighton, MI 48116For SaleMLS ID #20261051161, Christine Tiderington, Coldwell Banker Town & Country. Realcomp II
- $425,0003 bd3 ba2.2k sqft31620 W Eleven Mile Rd, Farmington Hills, MI 48336For SaleMLS ID #20261048020, Darlene Hamilton, Team Hamilton Real Estate. Realcomp II
- $459,9003 bd4 ba2.9k sqft42708 Faulkner Dr, Novi, MI 48377For SaleMLS ID #20261035404, Kashmira Desai, Keller Williams Paint Creek. Realcomp II
- $500,0003 bd2 ba1.3k sqft46800 W Eleven Mile Rd, Novi, MI 48374For SaleMLS ID #20261047669, Therese Antonelli, Moving The Mitten RE Group Inc. Realcomp II
- $439,0004 bd3 ba2k sqft8760 Oak Ridge Trl, Westland, MI 48185For SaleMLS ID #20261037032, Maricela Meza, Century 21 Curran & Oberski. Realcomp II
- $339,0003 bd2 ba1.8k sqft42519 Applecreek Dr, Plymouth, MI 48170For SaleMLS ID #20261048617, Jessica Tremonti, Century 21 Curran & Oberski. Realcomp II
- $274,9003 bd3 ba1.1k sqft9961 Merriman Rd, Livonia, MI 48150For SaleMLS ID #20261051555, Andrew Stevens, @properties Christie's Int'l RE Northville. Realcomp II
- $455,0004 bd3 ba2.3k sqft6339 Westwego Dr, Brighton, MI 48116For SaleMLS ID #20261042424, Eric Meldrum, Real Broker, LLC. Realcomp II
- Michigan
- Wayne County
- Canton
- 48187
- 46596 Maidstone Rd
Nearby cities
Nearby zip codes
Other Canton Topics
