NEW CONSTRUCTION! LOT 8 does not have the foundation poured yet, so call now and either floor plan can be built to suit! Public Water and Sewer as well as the lane are already in, so the contractor can start at any moment!It takes approximately 3-4 months to complete the construction once you make your choices on options (weather and availability of materials may impact).Pricing includes standard finishes and current material availabilty. You may choose to upgrade finishes and price is subject to change based on pricing of materials at the time.
Discover Volterra — A Smarter Way to Live! Maintain LESS & Live MORE! Volterra welcomes you to a thoughtfully designed, micro-home community offering high-end finishes,simplicity, comfort, and modern living. Enjoy a peaceful, country setting just at the edge of Poplar Bluff with Hospitals,shopping,restaurants,and more ultra convenient! Whether you're looking to downsize, simplify, invest, own rather than rent or enjoy a more affordable lifestyle, Volterra offers small homes with big possibilities. 101 Terra Alta Dr is the first of several homes scheduled to be completed in the near future. This home is finished and move-in ready just as soon as you close! It was masterfully constructed on-site and is a stick-built home with quality materials and finishes you would expect to see in much larger custom homes! 2-bedrooms, 1.5-baths featuring 10' ceilings, quality insulation, LP SmartSide siding, a 12' x 36' tandem carport, and a 10' x 16' covered front porch that adds incredible living space for most of the year. You won't know you are in a tiny home when you are in the full-sized,well appointed kitchen featuring gorgeous granite countertops and beautiful tile back splash, custom cabinetry with soft-close doors and a corner lazy susan, stainless-steel appliances include a dishwasher, full size range,full size refrigerator and built-in microwave.The bathroom has a lovely/low maintenance Onyx walk-in shower boasting a rainfall head plus handheld wand and glass door! The Primary en suite with private powder room that includes the washer/dryer hook up tucked neatly away also has a true/well designed walk-in closet. Other masterful features include the tankless water heater, dual-head mini-split HVAC zoned with one unit in the great room and one in the primary suite, custom trim, and allergy friendly,waterproof laminate flooring with QuietWalk underlayment throughout! Once the development is further along, the developer has specific plans in place to tear down the original homestead and replace it with a nice community building offering additional space for family gatherings, parties and a storm shelter to serve the residents of Volterra. Please, see the attached rendering of some of their plans for the common areas and the community center.
Active
Listed by: EDGE Realty, ERA Powered • Ross D Austin • 573-979-3333
$110,000
108 Terra Alta Dr, Poplar Bluff, MO 63901
2beds
576sqft
Single Family Residence
Built in 2026
2,613 Square Feet Lot
$-- Zestimate®
$191/sqft
$25/mo HOA
What's special
Gorgeous granite countertopsTankless water heaterFull-sized well appointed kitchenCustom trimBeautiful tile back splashLp smartside sidingQuality insulation
- 9 days
- 244
- 11
Likely to sell faster than
Zillow last checked:
Listing updated:
Listed by:
Ross D Austin 573-979-3333,
EDGE Realty, ERA Powered
Source: MARIS,MLS#: 26065853 Originating MLS: Southeast Missouri REALTORS
Facts & features
Interior
Bedrooms & bathrooms
- Bedrooms: 2
- Bathrooms: 2
- Full bathrooms: 1
- 1/2 bathrooms: 1
- Main level bathrooms: 2
- Main level bedrooms: 2
Heating
- Electric
Cooling
- Dual
Appliances
- Included: Stainless Steel Appliance(s), Dishwasher, Oven, Range, Electric Range, Free-Standing Refrigerator, Electric Water Heater
- Laundry: Electric Dryer Hookup, Washer Hookup
Features
- Has basement: No
- Has fireplace: No
Interior area
- Total structure area: 576
- Total interior livable area: 576 sqft
- Finished area above ground: 576
Property
Parking
- Total spaces: 2
- Parking features: Carport
- Carport spaces: 2
Features
- Levels: One
- Patio & porch: Covered, Front Porch
Lot
- Size: 2,613 Square Feet
- Dimensions: 40 x 80.21
- Features: Adjoins Wooded Area, Wooded
Details
- Parcel number: 130308000000003000
- Special conditions: Standard
Construction
Type & style
- Home type: SingleFamily
- Architectural style: Craftsman
- Property subtype: Single Family Residence
Materials
- Blown-In Insulation, See Remarks
- Roof: Architectural Shingle
Condition
- New construction: Yes
- Year built: 2026
Utilities & green energy
- Electric: 220 Volts
- Sewer: Public Sewer
- Water: Public
- Utilities for property: Electricity Connected, Sewer Connected, Water Available
Community & HOA
Community
- Subdivision: Volterra
HOA
- Has HOA: Yes
- Amenities included: Common Ground, Trail(s)
- Services included: Maintenance Grounds, Maintenance Parking/Roads, Common Area Maintenance, Snow Removal
- HOA fee: $25 monthly
- HOA name: Volterra
Location
- Region: Poplar Bluff
Financial & listing details
- Price per square foot: $191/sqft
- Date on market: 10/13/2026
- Cumulative days on market: 9 days
- Listing terms: Cash,Conventional,FHA,USDA Loan
- Electric utility on property: Yes
Estimated market value
Not available
Estimated sales range
Not available
Not available
Price history
| Date | Event | Price |
|---|---|---|
| 10/13/2026 | Listed for sale | $110,000$191/sqft |
Source:  MARIS #26065853 Report a problem | ||
Public tax history
Tax history is unavailable.
Monthly payment
Est. payment
Payment breakdown
Explore the cost of this home by adjusting the details. Changes won't be saved.Climate risks
Neighborhood: 63901
Nearby schools
Schools provided by the listing agent
- Elementary: Oak Grove Elem.
- Middle: Poplar Bluff Jr. High
- High: Poplar Bluff High
Source: MARIS. This data may not be complete. We recommend contacting the local school district to confirm school assignments for this home.
- $110,0002 bd1 ba407 sqft102 Terra Alta Dr, Poplar Bluff, MO 63901New Construction

- $17,670-- bd-- ba560 sqft142 Country Meadow Ln, Poplar Bluff, MO 63901Off Market
- $107,700-- bd-- ba960 sqft1009 County Road 467, Poplar Bluff, MO 63901Off Market
- $197,000-- bd-- ba1.7k sqft85 Maple Grove Ln, Poplar Bluff, MO 63901Off Market
Similar homes
- $110,0002 bd1 ba407 sqft102 Terra Alta Dr, Poplar Bluff, MO 63901New Construction
 MLS ID #26065840, Ross D Austin, EDGE Realty, ERA Powered. MARIS
- $127,0002 bd2 ba574 sqft101 Terra Alta Dr, Poplar Bluff, MO 63901New Construction
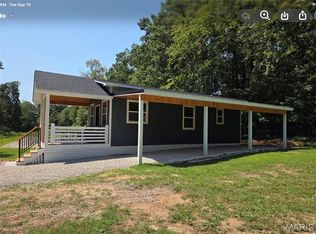 MLS ID #26059731, Ross D Austin, EDGE Realty, ERA Powered. MARIS
- $89,9002 bd1 ba816 sqft1539 Truman St, Poplar Bluff, MO 63901For Sale
 MLS ID #26064064, Holly N Teague, Century 21 American Realty. MARIS
- $89,9002 bd1 ba708 sqft1311 Forest Ln, Poplar Bluff, MO 63901For Sale
 MLS ID #26064659, Kurt M Knodell, Legacy Real Estate Group. MARIS
- $97,0002 bd1 ba840 sqft948 W Harper St, Poplar Bluff, MO 63901For SaleMLS ID #26040620, Shawn R Adams, Poplar Bluff Realty Inc. MARIS
- $59,9002 bd1 ba864 sqft2710 Oakmoore Dr, Poplar Bluff, MO 63901For SaleMLS ID #25081356, Ronnie D Cline, Poplar Bluff Realty Inc. MARIS
- $69,9002 bd1 ba816 sqft613 Don St, Poplar Bluff, MO 63901For SaleMLS ID #26044564, Julie E Spencer, Century 21 American Realty. MARIS
- $95,5002 bd1 ba552 sqft145 Beverly Dr, Wappapello, MO 63966For SaleMLS ID #26018456, Kathryn E Mitchell, EDGE Realty, ERA Powered. MARIS
- $72,5002 bd1 ba768 sqft107 Hollister St, Naylor, MO 63953For SaleMLS ID #26049176, Shawn R Adams, Poplar Bluff Realty Inc. MARIS
- $59,0002 bd2 ba840 sqft73 Greenwood Dr, Wappapello, MO 63966For SaleMLS ID #26064812, Thomas Orosz, Keller Williams Realty St. Louis. MARIS
