Situated on over half an acre and backing to open space, this exceptional custom home offers expansive mountain views, privacy, and a beautiful setting within Park City Proper. Blending timeless Prairie-style architecture with refined craftsmanship, the home features expansive windows and oversized doors that fill the interiors with natural light and connect seamlessly to the surrounding landscape. Rich oak beams, warm hemlock ceilings, custom cabinetry, an elegant marble fireplace, and curated designer finishes create a sophisticated yet inviting atmosphere. Spacious outdoor patios and a welcoming firepit enhance the mountain living experience, while high-performance construction and intelligent home systems deliver modern comfort and efficiency.
Located in desirable Park City Heights and within the Park City School District, the home offers convenient access to Deer Valley's East Village and Snow Park base areas, Park City Mountain Resort, Historic Main Street, Jordanelle Reservoir, and Park City Golf Course. Miles of paved and singletrack trails connect directly to the neighborhood, while community amenities include a private pool, clubhouse, and city park featuring pickleball courts, an off-leash dog area, playground, and expansive green space.
Discover the perfect blend of luxury, privacy, and the Park City lifestyle. Schedule your private showing and experience this extraordinary home firsthand.
New construction
$5,400,000
2901 S Calamity Ln, Park City, UT 84060
6beds
7,226sqft
Single Family Residence
Built in 2026
0.64 Acres Lot
$5,274,000 Zestimate®
$747/sqft
$100/mo HOA
What's special
Elegant marble fireplaceExpansive mountain viewsWarm hemlock ceilingsPrivate poolBacking to open spaceCustom cabinetryWelcoming firepit
- 9 days
- 647
- 57
Likely to sell faster than
Zillow last checked:
Listing updated:
Listed by:
Troy Goff 435-729-0550,
Ivory Homes, LTD
Source: PCBR,MLS#: 12604586
Facts & features
Interior
Bedrooms & bathrooms
- Bedrooms: 6
- Bathrooms: 8
- Full bathrooms: 2
- 3/4 bathrooms: 2
- 1/2 bathrooms: 4
Heating
- Fireplace(s), Forced Air
Cooling
- Central Air
Appliances
- Included: Dishwasher, Disposal, Gas Range, Microwave, Oven
- Laundry: Electric Dryer Hookup
Features
- Storage, Kitchen Island, Main Level Master Bedroom, Open Floorplan, Pantry, Walk-In Closet(s), Breakfast Bar
- Flooring: Tile, Wood
- Number of fireplaces: 3
- Fireplace features: Gas, Insert
Interior area
- Total structure area: 7,226
- Total interior livable area: 7,226 sqft
Property
Parking
- Total spaces: 3
- Parking features: Garage Door Opener
- Garage spaces: 3
Features
- Has view: Yes
- View description: Mountain(s)
Lot
- Size: 0.64 Acres
- Features: Level
Details
- Parcel number: Pch2219
- Other equipment: Appliances, Thermostat - Programmable
Construction
Type & style
- Home type: SingleFamily
- Architectural style: Mountain Contemporary
- Property subtype: Single Family Residence
Materials
- Brick Veneer, HardiPlank Type
- Foundation: Concrete Perimeter
- Roof: Other
Condition
- New construction: Yes
- Year built: 2026
Utilities & green energy
- Sewer: Public Sewer
- Water: Public
- Utilities for property: Electricity Connected, High Speed Internet Available, Natural Gas Connected, Phone Available
Community & HOA
Community
- Security: Smoke Alarm
- Subdivision: Park City Heights
HOA
- Has HOA: Yes
- Amenities included: Clubhouse
- Services included: Amenities, Maintenance Grounds, Management Fees, Reserve Fund
- HOA fee: $100 monthly
- HOA phone: 801-955-5126
Location
- Region: Park City
Financial & listing details
- Price per square foot: $747/sqft
- Annual tax amount: $1
- Date on market: 10/13/2026
- Listing terms: Cash,Conventional,Government Loan
- Electric utility on property: Yes
- Road surface type: Paved
Estimated market value
$5,274,000
$5.01M - $5.54M
Not available
Price history
Price history is unavailable.
Public tax history
Tax history is unavailable.
Monthly payment
Est. payment
Payment breakdown
Explore the cost of this home by adjusting the details. Changes won't be saved.Climate risks
Neighborhood: 84060
Similar homes
- $5,950,0005 bd6 ba7.3k sqft75 Hidden Oaks Ln, Park City, UT 84060For Sale

 MLS ID #12604179, Michael LaPay, Summit Sotheby's International Realty (625 Main). PCBR
- $4,500,0008 bd8 ba6.2k sqft3792 E Beaux Ct, Park City, UT 84060For Sale
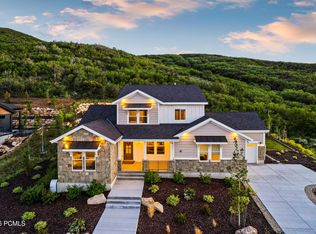 MLS ID #12602925, Jared West, Modern and Main, LLC. PCBR
- $4,900,0006 bd7 ba6.5k sqft35 Hidden Oaks Ln, Park City, UT 84060For Sale
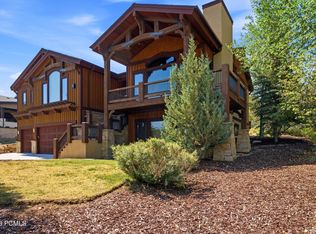 MLS ID #12600813, Mark Sanders, Windermere RE Utah - Park Ave. PCBR
- $5,250,0006 bd6 ba4.7k sqft1550 Lucky John Dr, Park City, UT 84060For Sale
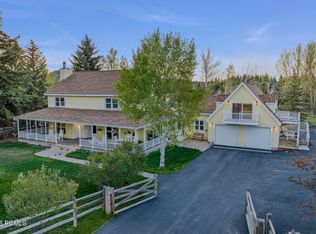 MLS ID #12600711, Michael LaPay, Summit Sotheby's International Realty (625 Main). PCBR
- $5,250,0006 bd6 ba4.7k sqft1550 E Lucky John Dr, Park City, UT 84060For Sale
 MLS ID #2139337, Michael LaPay, Summit Sotheby's International Realty. UtahRealEstate.com
- $4,925,0005 bd6 ba6.2k sqft3542 Sun Ridge Dr, Park City, UT 84060For SaleMLS ID #12602510, Kerri Whipple, KW Park City Keller Williams Real Estate. PCBR
- $5,875,0005 bd7 ba6.4k sqft3230 Thistle St, Park City, UT 84060For SaleMLS ID #12600557, Tara Vaught, BHHS Utah Properties - SV. PCBR
- $5,450,0005 bd5 ba4.9k sqft242 Golden Eagle Dr, Park City, UT 84060For SaleMLS ID #12602749, Jeff Spencer, Stein Eriksen Realty Group. PCBR
- $5,250,0004 bd5 ba5.4k sqft2585 Aspen Springs Dr, Park City, UT 84060For SaleMLS ID #12603306, Lara Lusher, BHHS Utah Properties - SV. PCBR
- $5,325,0005 bd6 ba3.8k sqft552 Deer Valley Dr, Park City, UT 84060For SaleMLS ID #12603041, Joe Davis, BHHS Utah Properties - SV. PCBR
- $7,650,0006 bd8 ba6.7k sqft2542 Silver Cloud Dr, Park City, UT 84060For SaleMLS ID #12603824, Rachel Taylor Retzer, Christie's Int. RE VUE. PCBR
- $6,995,0005 bd6 ba6.9k sqft2490 Silver Cloud Dr, Park City, UT 84060For SaleMLS ID #12602818, Bobbi Jo Wilkerson, BHHS Utah Properties - SV. PCBR
- $4,800,0004 bd6 ba5.4k sqft2293 Buffalo Bill Dr, Park City, UT 84060For SaleMLS ID #12603452, Marcus Wood, Engel & Volkers Park City. PCBR
- $5,499,0005 bd7 ba6.9k sqft203 W Peace Tree Trl, Kamas, UT 84036New ConstructionMLS ID #12604435, Andy Levine, Engel & Volkers Park City. PCBR
- $6,495,0005 bd5 ba5.4k sqft2523 Aspen Springs Dr, Park City, UT 84060For SaleMLS ID #12602508, Erik Asarian, KW Park City Keller Williams Real Estate. PCBR
- $4,950,0004 bd6 ba5k sqft163 Webster Ct, Park City, UT 84060For SaleMLS ID #12602981, Gracia Eisman, BHHS Utah Properties - SV. PCBR
- $4,000,0003 bd4 ba3.6k sqft635 Mellow Mountain Rd, Park City, UT 84060For SaleMLS ID #12604512, Michael LaPay, Summit Sotheby's International Realty (625 Main). PCBR
- $4,500,0005 bd5 ba4.3k sqft2436 Nansen Ct, Park City, UT 84060For SaleMLS ID #12504916, Nick Caravaglia, KW Park City Keller Williams Real Estate. PCBR
- $4,500,0004 bd6 ba6.3k sqft13640 N Deer Canyon Dr, Kamas, UT 84036New ConstructionMLS ID #2192183, Nate Smith, Real Estate Essentials. UtahRealEstate.com
- $3,999,0004 bd5 ba4.3k sqft2583 S Bailey Ct, Park City, UT 84060New ConstructionPCBR
