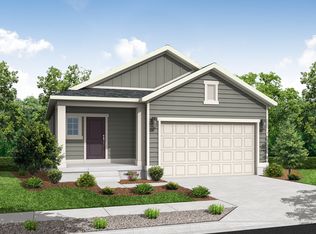
Welcome to Wilde Meadows, a new townhome community in the heart of Coalville. Nearly complete and ready for its first owners, these thoughtfully designed 3 bedroom, 2.5 bath townhomes offer approximately 1,420 square feet with a functional two story floor plan. The main level features LVP flooring and an open kitchen, dining and living area with access to a private back patio. Upstairs, all three bedrooms are conveniently located on the same level as the laundry. Additional features include air conditioning and an attached one car garage. Conveniently located just off I-80, Wilde Meadows combines small town living with easy access to some of northern Utah's best recreation. Enjoy a short walk to historic Main Street, nearby access to the Historic Union Pacific Rail Trail, and weekends spent boating on Echo or Rockport Reservoir, casting a line in the Weber River, or exploring the lakes, trails and campgrounds of the Uinta Mountains. Park City and the Salt Lake Valley are also within easy reach, offering an opportunity to own new construction in Summit County at an approachable price point. Photos shown are of a previously completed building and are intended to illustrate the general design and quality of construction. Actual finishes, materials, colors, and features may vary and are subject to change.
New construction
$405,000
45 Wild Deer Dr #2, Coalville, UT 84017
3beds
1,420sqft
Townhouse
Built in 2026
435 Square Feet Lot
$402,500 Zestimate®
$285/sqft
$160/mo HOA
What's special
Lvp flooringAttached one car garageAir conditioning
- 9 days
- 108
- 5
Likely to sell faster than
Zillow last checked:
Listing updated:
Listed by:
Crystal Robinson 435-655-1335,
Summit Sotheby's International Realty
Source: PCBR,MLS#: 12604588
Facts & features
Interior
Bedrooms & bathrooms
- Bedrooms: 3
- Bathrooms: 3
- Full bathrooms: 3
Heating
- Natural Gas
Cooling
- Central Air
Appliances
- Included: Oven, Electric Water Heater
- Laundry: Washer Hookup
Features
- Ceiling Fan(s), Walk-In Closet(s)
- Flooring: Carpet, Vinyl
Interior area
- Total structure area: 1,420
- Total interior livable area: 1,420 sqft
Video & virtual tour
Property
Parking
- Total spaces: 1
- Parking features: Garage Door Opener
- Garage spaces: 1
Features
- Has view: Yes
- View description: Meadow, Mountain(s)
Lot
- Size: 435 Square Feet
- Features: PUD - Planned Unit Development
Details
- Parcel number: Wdms34
Construction
Type & style
- Home type: Townhouse
- Architectural style: Mountain Contemporary,Traditional
- Property subtype: Townhouse
Materials
- HardiPlank Type, Stone, Wood Siding, Concrete
- Foundation: Slab, Concrete Perimeter
- Roof: Asphalt,Composition
Condition
- New construction: Yes
- Year built: 2026
Utilities & green energy
- Sewer: Public Sewer
- Water: Public
- Utilities for property: Cable Available, Electricity Connected, High Speed Internet Available, Natural Gas Connected, Phone Available
Community & HOA
Community
- Subdivision: North Summit
HOA
- Has HOA: Yes
- Services included: Maintenance Grounds, Management Fees, Reserve Fund
- HOA fee: $160 monthly
- HOA phone: 435-774-2005
Location
- Region: Coalville
Financial & listing details
- Price per square foot: $285/sqft
- Annual tax amount: $1
- Date on market: 10/13/2026
- Listing terms: Cash,Conventional
- Electric utility on property: Yes
- Road surface type: Paved
Estimated market value
$402,500
$382,000 - $423,000
Not available
Price history
Price history is unavailable.
Public tax history
Tax history is unavailable.
Monthly payment
Est. payment
Payment breakdown
Explore the cost of this home by adjusting the details. Changes won't be saved.Climate risks
Neighborhood: 84017


Similar homes
- $425,0003 bd3 ba1.4k sqft45 Wild Deer Dr #1, Coalville, UT 84017New Construction

 MLS ID #12604172, Crystal Robinson, Summit Sotheby's International Realty. PCBR
- from $599,0003 bd2 ba1.3k sqftCovington Plan, Red Hill, Coalville, UT 84017New Construction
 Ivory Homes
- $499,9002 bd2 ba1.3k sqft3380 S Echo Rd, Coalville, UT 84017For Sale

 MLS ID #2191796, Courtney Tetrick, Everest Elite Real Estate LLC. UtahRealEstate.com
- $449,0002 bd2 ba1.3k sqft4205 S Oakview Dr, Coalville, UT 84017For Sale
 MLS ID #12603067, Samantha Simon, Black Diamond Realty. PCBR
- $598,0003 bd1 ba1.1k sqft2153 S Forest Meadow Rd, Coalville, UT 84017For SaleMLS ID #2165395, Clay Anderson, ASA Realty. UtahRealEstate.com
- $474,9005 bd2 ba1.1k sqft28 Moose Horn Rd #28-ECR, Coalville, UT 84017For SaleMLS ID #2147858, Mike D. Hancock, Century 21 Everest. UtahRealEstate.com
- $560,0003 bd2 ba1.5k sqft1456 W Navajo Rd, Coalville, UT 84017For SaleMLS ID #2149832, Elizabeth Hansen, Adams Company/The. UtahRealEstate.com
- $560,0003 bd1 ba1.8k sqft4038 S Rockport Blvd, Coalville, UT 84017For SaleMLS ID #12601743, Missy Elardi, Unity Group RE - Wasatch Back. PCBR
- $560,0003 bd1 ba1.8k sqft4038 Rockport Blvd, Coalville, UT 84017For SaleMLS ID #2154721, Missy Elardi, Unity Group Real Estate (Wasatch Back). UtahRealEstate.com
- $595,0002 bd2 ba895 sqft2645 S Iroquois Loop, Coalville, UT 84017For SaleMLS ID #2189969, Andrew Sweeney, The Summit Group. UtahRealEstate.com
- $565,0002 bd2 ba1.7k sqft1488 W Navajo Rd, Wanship, UT 84017For SaleMLS ID #2187118, Joseph Panushka, Century 21 Everest. UtahRealEstate.com
- $599,9002 bd1 ba1.1k sqft2288 S Uintah View Dr, Coalville, UT 84017For SaleMLS ID #12602962, Lisa Horowitz, KW Park City Keller Williams Real Estate Heber Val. PCBR
- $599,9002 bd1 ba1.1k sqft2288 Uintah View Dr #54, Coalville, UT 84017For SaleMLS ID #2168743, Lisa Horowitz, KW Park City Keller Williams Real Estate (Heber Valley Branch). UtahRealEstate.com
- $390,0003 bd2 ba1.5k sqft6836 E Apache Way, Kamas, UT 84036For SaleMLS ID #12603078, Kirsten Kotval Teela, Windermere RE Utah - Park Ave. PCBR
- $400,0003 bd2 ba2k sqft128 Eagle Way #128, Oakley, UT 84055For SaleMLS ID #2159998, Sharolyn Bleak, Presidio Real Estate (River Heights). UtahRealEstate.com
- $399,0002 bd1 ba839 sqft5440 E Weber Ln, Oakley, UT 84055For SaleMLS ID #12603605, Justin R Harding, Agency Realty, LLC. PCBR
- $499,0003 bd2 ba1.6k sqft210 N 250 E, Morgan, UT 84050For SaleMLS ID #2190483, Amanda Nilson, Real Broker, LLC. UtahRealEstate.com
- $345,0003 bd1 ba878 sqft3398 River Vu Rd, Oakley, UT 84055For SaleMLS ID #2183260, Dan Crawley, Real Broker, LLC. UtahRealEstate.com
- $465,0003 bd2 ba1.9k sqft56 S 200 E, Morgan, UT 84050For SaleMLS ID #2181482, Benjamin Larsen, BPL LLC. UtahRealEstate.com
