Welcome to 5746 Crystal Shores Drive #103, a beautifully fully remodeled first-floor residence in the desirable Coral Lakes community. Move-in ready and thoughtfully updated, this home offers the fresh, modern feel buyers are looking for without the hassle or expense of renovations. Step inside to a bright, inviting interior where stylish finishes and thoughtful updates create a home that feels both elegant and comfortable. The convenient first-floor location means upfront parking and easy everyday living with no stairs or elevators to navigate. Enjoy the Coral Lakes lifestyle, where resort-style amenities, an active community atmosphere, and a prime location come together to make every day feel like a getaway. Beautifully remodeled, ideally located, and ready for its next owner!
For sale
$339,900
5746 CRYSTAL SHORES Drive #103, Boynton Beach, FL 33437
3beds
1,813sqft
Condominium
Built in 1996
-- sqft lot
$324,500 Zestimate®
$187/sqft
$1,153/mo HOA
What's special
Stylish finishesThoughtful updatesUpfront parkingFully remodeled first-floor residenceBright inviting interior
- 3 days |
- 261 |
- 5 |
Likely to sell faster than
Zillow last checked:
Listing updated:
Listed by:
Alyssa Gorman 561-402-2219,
VantaSure Realty LLC
Source: BeachesMLS,MLS#: B26063143 Originating MLS: BeachesMLS
Originating MLS: BeachesMLSFacts & features
Interior
Bedrooms & bathrooms
- Bedrooms: 3
- Bathrooms: 2
- Full bathrooms: 2
- Main level bathrooms: 2
- Main level bedrooms: 3
Primary bedroom
- Description: all measurements are estimates
- Level: Main
- Area: 308
- Dimensions: 22 X 14
Kitchen
- Description: all measurements are estimates
- Level: Main
- Area: 150
- Dimensions: 15 X 10
Living room
- Description: all measurements are estimates
- Level: Main
- Area: 256
- Dimensions: 16 X 16
Heating
- Central, Electric
Cooling
- Central Air, Electric
Appliances
- Included: Dryer, Dishwasher, Electric Range, Electric Water Heater, Free-Standing Freezer, Ice Maker, Microwave, Range, Refrigerator, Water Heater, Washer
- Laundry: Inside, Laundry Closet, Washer Dryer Install Allowed
Features
- Built-in Features, Breakfast Area, Dining Area, Separate/Formal Dining Room, Dual Sinks, Entrance Foyer, Eat-in Kitchen, Living/Dining Room, Pantry, Split Bedrooms, Separate Shower, Walk-In Closet(s)
- Flooring: Carpet, Ceramic Tile, Tile, Vinyl
- Windows: Blinds
- Has fireplace: No
Interior area
- Total structure area: 1,885
- Total interior livable area: 1,813 sqft
Video & virtual tour
Property
Parking
- Total spaces: 1
- Parking features: Assigned, Guest
- Uncovered spaces: 1
Accessibility
- Accessibility features: None
Features
- Levels: One
- Stories: 1
- Entry location: Entry Level Living Area Y
- Pool features: Association
- Fencing: Fenced,Front Yard
- Has view: Yes
- View description: Canal, Water
- Has water view: Yes
- Water view: Canal,Water
- Waterfront features: Lake Front
Details
- Parcel number: 00424602130051030
- Zoning: PUD
- Special conditions: Standard,Listed As-Is
Construction
Type & style
- Home type: Condo
- Architectural style: Contemporary
- Property subtype: Condominium
Materials
- Concrete, Stucco
- Roof: Concrete,Tile
Condition
- Resale
- New construction: No
- Year built: 1996
Utilities & green energy
- Electric: 3 Phase
- Sewer: Public Sewer
- Water: Public
- Utilities for property: Cable Available, Sewer Available, Water Available
Community & HOA
Community
- Features: Home Owners Association, Gated, Property Manager On-Site
- Security: Fire Sprinkler System, Gated Community, Smoke Detector(s), Security Guard
- Senior community: Yes
- Subdivision: Coral Lakes
HOA
- Has HOA: Yes
- Amenities included: Billiard Room, Business Center, Clubhouse, Fitness Center, Indoor Pool, Library, Management, Pickleball, Pool, Parking, Recreation Facilities, Restaurant, Sauna, Tennis Court(s), Elevator(s)
- Services included: Common Areas, Cable TV, Insurance, Maintenance Grounds, Recreation Facilities, Security, Trash, Internet
- HOA fee: $3,459 quarterly
Location
- Region: Boynton Beach
Financial & listing details
- Price per square foot: $187/sqft
- Tax assessed value: $179,377
- Annual tax amount: $2,438
- Date on market: 8/12/2026
- Cumulative days on market: 5 days
- Listing terms: Cash,Conventional
Estimated market value
$324,500
$308,000 - $341,000
$2,796/mo
Price history
| Date | Event | Price |
|---|---|---|
| 8/12/2026 | Listed for sale | $339,900-4.5%$187/sqft |
Source:  BeachesMLS #B26063143 Report a problem BeachesMLS #B26063143 Report a problem | ||
| 4/9/2025 | Listing removed | $355,999$196/sqft |
Source: BeachesMLS #RX-11075610 Report a problem | ||
| 3/28/2025 | Listed for sale | $355,999+23%$196/sqft |
Source: BeachesMLS #RX-11075610 Report a problem | ||
| 9/15/2020 | Sold | $289,500-3.2%$160/sqft |
Source: BeachesMLS #R10632046 Report a problem | ||
| 7/6/2020 | Pending sale | $299,000$165/sqft |
Source: The Keyes Company #RX10632046 Report a problem | ||
| 6/19/2020 | Listed for sale | $299,000+27.2%$165/sqft |
Source: The Keyes Company #RX-10632046 Report a problem | ||
| 5/24/2019 | Sold | $235,000-4.1%$130/sqft |
Source: BeachesMLS #R10516299 Report a problem | ||
| 3/26/2019 | Listed for sale | $245,000+96.6%$135/sqft |
Source: One Step Ahead Realty Inc. #RX-10516299 Report a problem | ||
| 6/12/1996 | Sold | $124,600$69/sqft |
Source: Public Record Report a problem | ||
Public tax history
| Year | Property taxes | Tax assessment |
|---|---|---|
| 2025 | $2,438 +3.5% | $179,377 +2.9% |
| 2024 | $2,355 +3.1% | $174,322 +3% |
| 2023 | $2,284 -1.7% | $169,245 +3% |
| 2022 | $2,324 +0.9% | $164,316 +3% |
| 2021 | $2,304 +1.1% | $159,530 -6.2% |
| 2020 | $2,278 +8.9% | $170,097 +17.4% |
| 2019 | $2,092 | $144,848 +1.9% |
| 2018 | $2,092 +4.8% | $142,147 +2.1% |
| 2017 | $1,997 +1.7% | $139,223 +2.1% |
| 2016 | $1,964 +0.2% | $136,359 +0.7% |
| 2015 | $1,960 -2.3% | $135,411 +0.8% |
| 2014 | $2,005 +1.8% | $134,336 +1.5% |
| 2013 | $1,969 +1.3% | $132,351 +1.7% |
| 2012 | $1,943 -2.7% | $130,139 -0.3% |
| 2011 | $1,997 +1.6% | $130,592 +1.5% |
| 2010 | $1,966 +7% | $128,662 +2.1% |
| 2009 | $1,838 +11.4% | $125,991 +0.1% |
| 2008 | $1,649 -7.8% | $125,865 +3% |
| 2007 | $1,789 -4.5% | $122,199 +2.5% |
| 2006 | $1,873 | $119,219 +3% |
| 2005 | -- | $115,747 +3% |
| 2004 | $907 +566.4% | $112,376 +1.9% |
| 2003 | $136 -92.3% | $110,281 +2.4% |
| 2002 | $1,761 +0.7% | $107,696 +1.6% |
| 2001 | $1,748 +1.4% | $106,000 |
| 2000 | $1,724 +9.1% | $106,000 |
| 1999 | $1,580 | $106,000 |
Find assessor info on the county website
Monthly payment
Est. payment
Payment breakdown
Explore the cost of this home by adjusting the details. Changes won't be saved.Climate risks
Neighborhood: 33437
Nearby schools
GreatSchools rating
- 5/10Hagen Road Elementary SchoolGrades: PK-5Distance: 2.9 mi
- 3/10Carver Middle SchoolGrades: 6-8Distance: 2.2 mi
- 5/10Atlantic High SchoolGrades: 9-12Distance: 2.9 mi
Schools provided by the listing agent
- Elementary: Hagen Road
- Middle: Carver Community
- High: Atlantic
Source: BeachesMLS. This data may not be complete. We recommend contacting the local school district to confirm school assignments for this home.
- $217,0003 bd2 ba1.8k sqft5951 Regal Glen Dr APT 104, Boynton Beach, FL 33437Foreclosure
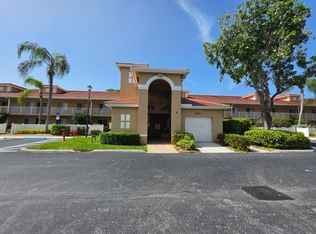
- $419,0003 bd2 ba1.8k sqft5746 Crystal Shores Dr APT 303, Boynton Beach, FL 33437For Sale

- $283,5003 bd2 ba1.5k sqft5842 Crystal Shores Dr APT 205, Boynton Beach, FL 33437For Sale
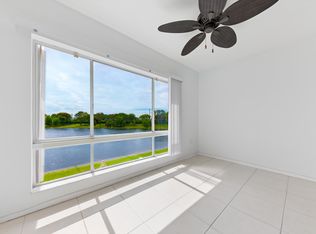
- $274,9003 bd2 ba1.8k sqft5906 Crystal Shores Dr APT 208, Boynton Beach, FL 33437For Sale

- $225,0003 bd2 ba1.8k sqft5778 Crystal Shores Dr APT 202, Boynton Beach, FL 33437Sold
- $268,5003 bd2 ba1.8k sqft5876 Regal Glen Dr APT 203, Boynton Beach, FL 33437Sold
- $365,0003 bd2 ba1.8k sqft5778 Crystal Shores Dr APT 406, Boynton Beach, FL 33437Sold
- $220,0003 bd2 ba1.8k sqft5951 Regal Glen Dr APT 107, Boynton Beach, FL 33437Sold
A local agent can set up tours, give advice and negotiate with sellers.
A local lender can help you make sure your offer is ready when you are.
Similar homes
- $295,0003 bd2 ba1.7k sqft12511 Imperial Isle Drive #201, Boynton Beach, FL 33437For Sale

 MLS ID #B26006569, Alyssa Gorman, VantaSure Realty LLC. BeachesMLS
 - $239,0003 bd2 ba1.8k sqft10, Boynton Beach, FL 33437For Sale
 MLS ID #B26057437, Thomas R Kuczynski, RE/MAX Experience. BeachesMLS
 - $329,0003 bd2 ba1.7k sqft7036 Summer Tree Drive #B, Boynton Beach, FL 33437For Sale
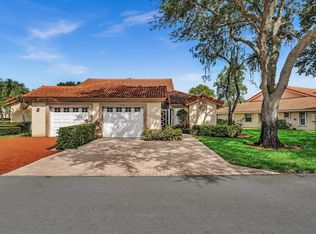 MLS ID #B26050841, Lauren J Lispi, RE/MAX Select Group. BeachesMLS
 - $249,9003 bd2 ba1.7k sqft12511, Boynton Beach, FL 33437For Sale
 MLS ID #B26034621, Judith C McKenna, RE/MAX Services. BeachesMLS
 - $295,0003 bd2 ba1.8k sqft7027 Summer Tree Drive #201, Boynton Beach, FL 33437For SaleMLS ID #B26057925, Debbie L Smith, Reliant Realty ERA Powered. BeachesMLS
- $210,0003 bd2 ba1.5k sqft5842 Crystal Shores Drive #105, Boynton Beach, FL 33437For SaleMLS ID #B26024909, Paul Jay Saperstein, EXP Realty LLC. BeachesMLS
- $340,0002 bd2 ba1.8k sqft7669 Springwater Place #202, Boynton Beach, FL 33437For SaleMLS ID #B26017354, Dana Demos, Coldwell Banker Realty. BeachesMLS
- $319,0002 bd2 ba1.6k sqft7825 Whispering Palms Drive #101, Boynton Beach, FL 33437For SaleMLS ID #B26048927, Karen Michelle Moody, Century 21 Realty Professionals. BeachesMLS
- $300,0003 bd2 ba1.5k sqft7910 Laina Lane #3, Boynton Beach, FL 33437For SaleMLS ID #B26042171, Janna Zaidspiner, LAER Realty Partners Bowen/Wellington. BeachesMLS
- $219,9003 bd2 ba1.7k sqft12565 Imperial Isle Drive #208, Boynton Beach, FL 33437For SaleMLS ID #R11165000, Debbie L Smith, Reliant Realty ERA Powered. BeachesMLS
- $316,5002 bd2 ba1.8k sqft9829 Seacrest Circle #202, Boynton Beach, FL 33437For SaleMLS ID #B26038832, Janet L Timon, Waterfront Properties & Club C. BeachesMLS
- $187,0003 bd2 ba1.5k sqft5842 Crystal Shores Drive #302, Boynton Beach, FL 33437For SaleMLS ID #B26012498, Warren Drucker, Keller Williams Realty Boca Raton. BeachesMLS
- $298,0002 bd2 ba1.3k sqft10546 Beach Palm Court #B, Boynton Beach, FL 33437For SaleMLS ID #B26044855, Alyssa Russo, Coldwell Banker Realty /Delray Beach. BeachesMLS
- $295,0002 bd2 ba1.8k sqft7384 Lake Meadow Way #201, Boynton Beach, FL 33437For SaleMLS ID #B26034584, Debbie L Smith, Reliant Realty ERA Powered. BeachesMLS
- $359,0002 bd2 ba1.4k sqft5580 Piping Rock Drive, Boynton Beach, FL 33437For SaleMLS ID #B26027068, Ted Struhl, Compass Florida LLC. BeachesMLS
- $289,0002 bd2 ba1.4k sqft10039 Andrea Lane #A, Boynton Beach, FL 33437For SaleMLS ID #B26028472, Rhonda Townsend, RE/MAX Excellence. BeachesMLS
- $400,0003 bd2 ba1.4k sqft10773 Royal Caribbean Circle, Boynton Beach, FL 33437For SaleMLS ID #B26041294, Paul Jay Saperstein, EXP Realty LLC. BeachesMLS
- $249,9003 bd2 ba1.6k sqft107, Boynton Beach, FL 33437For SaleMLS ID #R11163810, Judith C McKenna, RE/MAX Services. BeachesMLS
- $429,0003 bd2 ba1.9k sqft5304 Wycombe Avenue, Boynton Beach, FL 33437For SaleMLS ID #B26038229, Valerie Selby PA, Keller Williams Realty Services. BeachesMLS
- $235,0003 bd2 ba1.3k sqft10640 Tropic Palm Avenue #101, Boynton Beach, FL 33437For SaleMLS ID #B26051218, Andre Huyghues Despointes, Compass Florida LLC. BeachesMLS
