Skip main navigation
Sold for $596,000
  • $596,000

    466 Bay Shores Road, Merritt, NC 28556

    3beds
    2,146sqft
    Single Family Residence
    Built in 2003
    1.16 Acres Lot
    $597,800 Zestimate®
    $278/sqft
    $2,194 Estimated rent

    Home value

    $597,800

    Estimated sales range

    Not available

    $2,194/mo

    Zestimate® history
    Loading...

    Owner options

    List your home for rent

    $2,194/mo

    Rent Zestimate®

    Find your next renter with Zillow Rental Manager. Plus, with online applications, you can quickly screen prospective tenants – for free.

    Learn more

    $2,194/mo

    Rent Zestimate®

    Refinance and save

    $3,785/mo

    Est. payment

    Refinancing to a lower rate could help reduce your monthly payments and save thousands over the life of the loan.

    See today's rates

    $3,785/mo

    Est. payment

    Explore your selling options

    Work with a Zillow partner agent

    Leverage their expertise and Zillow's premium Showcase listings to get your home seen by more buyers.

    Get started

    List with your own agent

    Get your home in front of millions of buyers by listing it on Zillow.

    Learn how to do it

    Sell it yourself

    Take full control of how buyers see your home on Zillow by listing For Sale by Owner (FSBO).

    List your home

    What's special

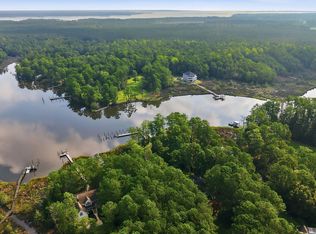

    Waterfront home in Bay Shores Estates overlooking Moores Creek. Situated on approximately one acre, this 3-bedroom, 2.5-bath property offers water views, functional living space, and direct boating access. A covered front porch leads into an open floor plan featuring wood floors, tray ceilings, and abundant natural light. The living area flows into a formal dining space and a well-appointed kitchen with custom cabinetry, large center island, six-burner gas range with hood, and breakfast nook with creek views. The primary suite includes double-door entry to an ensuite bath with soaking tub, tiled shower, dual vanities, and walk-in closet. A finished room over the garage provides flexible space for an office, hobbies, or additional living area. Outdoor features include a screened porch, expansive deck, and private dock with 10,000-lb boat lift offering access to the Intracoastal Waterway. Additional highlights include a gas line for grilling, detached storage shed, oversized two-car attached garage, and whole-house generator. Located minutes from area shopping, dining, and services, this property offers a combination of waterfront setting and everyday convenience.

    Zillow last checked:

    Listing updated:

    Listed by:

    The DONNA AND TEAM NEW BERN 252-636-6595,

    Keller Williams Realty

    Bought with:

    Lydie Jennings, 274158

    eXp Realty

    Source: Hive MLS,MLS#: 100540843MLS LogoOriginating MLS: Neuse River Region Association of Realtors

    Facts & features

    Interior

    Bedrooms & bathrooms
    • Bedrooms: 3
    • Bathrooms: 3
    • Full bathrooms: 2
    • 1/2 bathrooms: 1
    Primary bedroom
    • Level: Second
    • Dimensions: 14.7 x 18.5
    Bedroom 2
    • Level: Second
    • Dimensions: 10 x 15
    Bedroom 3
    • Level: Second
    • Dimensions: 12.1 x 11
    Dining room
    • Level: First
    • Dimensions: 12.4 x 13.9
    Other
    • Dimensions: 14.9 x 12.6
    Kitchen
    • Level: First
    • Dimensions: 20 x 13
    Living room
    • Level: First
    • Dimensions: 18.6 x 15
    Heating
    • Heat Pump, Electric, Forced Air
    Cooling
    • Central Air, Heat Pump
    Appliances
    • Included: Vented Exhaust Fan, Gas Oven, Washer, Refrigerator, Dryer, Dishwasher
    • Laundry: Dryer Hookup, Washer Hookup, Laundry Room
    Features
    • Walk-in Closet(s), Entrance Foyer, Mud Room, Kitchen Island, Ceiling Fan(s), Walk-in Shower, Blinds/Shades, Walk-In Closet(s)
    • Flooring: Carpet, Tile, Wood
    • Doors: Thermal Doors, Storm Door(s)
    • Has fireplace: No
    Interior area
    • Total structure area: 2,146
    • Total interior livable area: 2,146 sqft

    Property

    Parking
    • Total spaces: 2
    • Parking features: Gravel, Lighted, On Site
    • Has attached garage: Yes
    Accessibility
    • Accessibility features: None
    Features
    • Levels: Two
    • Stories: 2
    • Patio & porch: Covered, Deck, Porch
    • Exterior features: Storm Doors, Thermal Doors
    • Pool features: None
    • Fencing: None
    • Has view: Yes
    • View description: Water
    • Water view: Water
    • Waterfront features: Boat Lift, Boat Ramp, Waterfront, Water Depth 4+
    • Frontage type: Creek
    Lot
    • Size: 1.16 Acres
    • Features: Boat Slip, Boat Dock, Boat Lift, Boat Ramp, Deeded Waterfront, Water Depth 4+
    Details
    • Additional structures: Shed(s)
    • Parcel number: J043320
    • Zoning: RESIDENTIAL
    • Special conditions: Standard
    • Other equipment: Generator

    Construction

    Type & style
    • Home type: SingleFamily
    • Property subtype: Single Family Residence
    Materials
    • Fiber Cement, Wood Frame
    • Foundation: Raised
    • Roof: Shingle
    Condition
    • New construction: No
    • Year built: 2003
    Details
    • Warranty included: Yes

    Utilities & green energy

    • Sewer: Septic Tank
    • Water: Public
    • Utilities for property: Other

    Community & neighborhood

    Security
    • Security features: Security System
    Location
    • Region: Merritt
    • Subdivision: Bay Shore Estates

    HOA & financial

    HOA
    • Has HOA: Yes
    • HOA fee: $300 annually
    • Amenities included: Maintenance Common Areas
    • Association name: Bay Shores POA
    • Association phone: 252-745-0729

    Other

    Other facts
    • Listing agreement: Exclusive Right To Sell
    • Listing terms: Cash,Conventional,FHA,USDA Loan,VA Loan
    • Road surface type: Paved

    Price history

    DateEventPrice
    4/7/2026Sold$596,000-5.4%$278/sqft
    Source: Hive MLS #100540843 Report a problem
    3/18/2026Contingent$630,000$294/sqft
    Source: Hive MLS #100540843 Report a problem
    12/1/2025Price change$630,000-4.5%$294/sqft
    Source: Hive MLS #100540843 Report a problem
    11/12/2025Listed for sale$660,000-0.8%$308/sqft
    Source: Hive MLS #100540843 Report a problem
    11/1/2025Listing removed$665,000$310/sqft
    Source: Hive MLS #100470759 Report a problem
    6/2/2025Price change$665,000-1.5%$310/sqft
    Source: Hive MLS #100470759 Report a problem
    1/28/2025Listed for sale$675,000$315/sqft
    Source: Hive MLS #100470759 Report a problem
    1/12/2025Contingent$675,000$315/sqft
    Source: Hive MLS #100470759 Report a problem
    10/12/2024Listed for sale$675,000+32.5%$315/sqft
    Source: Hive MLS #100470759 Report a problem
    5/16/2022Sold$509,500-7.3%$237/sqft
    Source: Hive MLS #100303338 Report a problem
    4/13/2022Pending sale$549,500$256/sqft
    Source: Hive MLS #100303338 Report a problem
    1/21/2022Listed for sale$549,500$256/sqft
    Source: Hive MLS #100303338 Report a problem
    1/7/2022Pending sale$549,500$256/sqft
    Source: Hive MLS #100303338 Report a problem
    12/3/2021Listed for sale$549,500$256/sqft
    Source: Hive MLS #100303338 Report a problem

    Public tax history

    YearProperty taxesTax assessment
    2025$2,386 $337,760
    2024$2,386 +2.9%$337,760
    2023$2,318 $337,760
    2022$2,318 $337,760
    2021$2,318 $337,760
    2020$2,318 +8.8%$337,760 +14.8%
    2019$2,130 $294,268
    2018$2,130 +0.3%--
    2017$2,123 -0.1%--
    2016$2,126 -0.2%--
    2015$2,129 +5.4%$294,268
    2014$2,020 $294,268
    2013$2,020 --
    2012-- --
    2011-- --

    Find assessor info on the county website

    Neighborhood: 28556

    Nearby schools

    GreatSchools rating
    Schools provided by the listing agent
    • Middle: Pamlico County
    • High: Pamlico County

    Source: Hive MLS. This data may not be complete. We recommend contacting the local school district to confirm school assignments for this home.

    Get pre-qualified for a loan
    At Zillow Home Loans, we can pre-qualify you in as little as 5 minutes with no impact to your credit score.

    An equal housing lender. NMLS #10287.