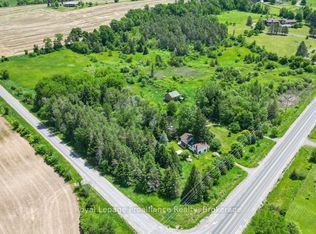
Tucked away on approximately one acre at the end of a quiet road, 466 Mackenzie Road offers the kind of space and privacy that's getting harder to find. This spacious bungalow offers nearly 1,900 sq. ft. above grade, plus a finished lower level and plenty of room to make yourself at home. Inside, the bright, open main floor features generous living and dining spaces, a large kitchen with ample cabinetry, counter space and a centre island, and a welcoming living room with a propane fireplace. An additional sitting room offers even more flexibility for a home office, reading nook or quiet retreat. Two bedrooms are located on the main level, including a spacious primary bedroom with a 4-piece ensuite, along with a second full bathroom. Downstairs, the finished lower level adds a rec room, two additional bedrooms and laundry, providing plenty of space for family, guests or hobbies. Outside, mature trees create a private backdrop for the expansive patio and in-ground pool, ready to become your own backyard retreat when warmer weather returns. A large detached two-car garage provides additional space for vehicles, storage and recreational toys. Enjoy the peaceful country setting while still being within driving distance of Belleville, Trenton and Frankford for shopping, restaurants, schools and everyday amenities, with trails, golf and Trent River recreation nearby. With plenty of space inside and out, 466 Mackenzie Road offers a great balance of privacy, comfort and convenience.
For sale
C$750,000
466 Mackenzie Rd, Quinte West, ON K0K 2C0
4beds
2baths
Single Family Residence
Built in ----
1.58 Acres Lot
$-- Zestimate®
C$--/sqft
C$-- HOA
What's special
Finished lower levelBright open main floorExpansive patioIn-ground poolLarge detached two-car garage
- 16 hours
- 4
- 1
Zillow last checked:
Listing updated:
Listed by:
RE/MAX FINEST REALTY INC., BROKERAGE
Source: TRREB,MLS®#: X14032962 Originating MLS®#: Kingston & Area Real Estate Association
Originating MLS®#: Kingston & Area Real Estate AssociationFacts & features
Interior
Bedrooms & bathrooms
- Bedrooms: 4
- Bathrooms: 2
Heating
- Forced Air, Propane
Cooling
- Central Air
Features
- Central Vacuum, Primary Bedroom - Main Floor
- Basement: Partial,Finished
- Has fireplace: Yes
- Fireplace features: Family Room, Propane
Interior area
- Living area range: 1500-2000 null
Video & virtual tour
Property
Parking
- Total spaces: 8
- Parking features: Private
- Has garage: Yes
Features
- Patio & porch: Patio, Porch
- Exterior features: Privacy
- Has private pool: Yes
- Pool features: In Ground
Lot
- Size: 1.58 Acres
- Features: Wooded/Treed
Details
- Additional structures: Shed
- Parcel number: 403640077
Construction
Type & style
- Home type: SingleFamily
- Architectural style: Bungalow
- Property subtype: Single Family Residence
Materials
- Vinyl Siding
- Foundation: Block
- Roof: Asphalt Shingle
Utilities & green energy
- Sewer: Septic
- Water: Drilled Well
Community & HOA
Location
- Region: Quinte West
Financial & listing details
- Annual tax amount: C$4,886
- Date on market: 10/14/2026
Price history
Price history is unavailable.
Public tax history
Tax history is unavailable.
Climate risks
Neighborhood: K0K
Nearby schools
GreatSchools rating
No schools nearby
We couldn't find any schools near this home.

Similar homes
- C$699,9004 bd1 ba-- sqft178 Riverside Pkwy, Quinte West, ON K0K 2C0For Sale
 MLS ID #X13549878, Royal Lepage Proalliance Realty. TRREB
 - C$775,0005 bd3 ba-- sqft1400 Casey Rd, Belleville, ON K8N 4Z6For Sale
 MLS ID #X13838024, Royal LePage Frank Real Estate. TRREB
 - C$699,9003 bd3 ba-- sqft2014 Foxboro Stirling Rd, Quinte West, ON K0K 3E0For Sale
 MLS ID #X13737490, Royal Lepage Proalliance Realty. TRREB
 - C$649,9005 bd3 ba-- sqft50 Stonegate Cres, Quinte West, ON K0K 2C0For Sale
 MLS ID #X13062530, Royal Lepage Proalliance Realty. TRREB
