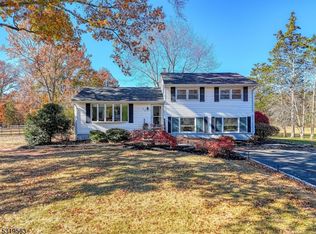
Move right into this beautifully maintained 3-bedroom home offering an ideal combination of updates, space and a great location. Situated on a side street, the home is set on a spacious .83-acre level property with plenty of room to enjoy the outdoors. Inside, you'll find oak hardwood flooring, 1.5 updated baths and an updated kitchen featuring newer cabinetry, countertops and appliances. A walk-up storage attic offers excellent additional space and exciting potential for future expansion. The HVAC system is approximately 8 years old, adding to the home's move-in-ready appeal. Outside, enjoy a newer paved driveway accented with Belgian block curbing, a paver patio and a screened porch perfect for relaxing or entertaining while overlooking the expansive backyard. Conveniently located near shopping, dining, major roadways and everyday conveniences, this well-cared-for home is truly move-in ready and waiting for its next owner. Kitchen microwave fan is exhausted outside! Shed, attic fan and gas fireplace are sold "as is"
Coming soon 09/16
$729,900
466 Milcrip Rd, Bridgewater Twp., NJ 08807
3beds
--sqft
Single Family Residence
Built in 1957
0.81 Acres Lot
$658,000 Zestimate®
$--/sqft
$-- HOA
What's special
- 1 day
- 623
- 76
Zillow last checked:
Listing updated:
Listed by:
David Santini 908-917-6556,
Coldwell Banker Realty
Source: GSMLS,MLS#: 4052395
Facts & features
Interior
Bedrooms & bathrooms
- Bedrooms: 3
- Bathrooms: 2
- Full bathrooms: 1
- 1/2 bathrooms: 1
Bedroom 1
- Level: Second
- Area: 168
- Dimensions: 12 x 14
Bedroom 2
- Level: Second
- Area: 143
- Dimensions: 11 x 13
Bedroom 3
- Level: Second
- Area: 110
- Dimensions: 11 x 10
Dining room
- Features: Living/Dining Combo
- Level: First
- Area: 121
- Dimensions: 11 x 11
Family room
- Level: Ground
- Area: 221
- Dimensions: 13 x 17
Kitchen
- Features: Separate Dining Area
- Level: First
- Area: 143
- Dimensions: 13 x 11
Living room
- Level: First
- Area: 312
- Dimensions: 24 x 13
Basement
- Features: Rec Room, Storage Room, Utility Room
Heating
- Forced Air, Natural Gas
Cooling
- Ceiling Fan(s), Central Air
Appliances
- Included: Dishwasher, Dryer, Microwave, Range/Oven-Gas, Refrigerator, Washer, Gas Water Heater
- Laundry: Laundry Room
Features
- Rec Room
- Flooring: Tile, Vinyl-Linoleum, Wood
- Windows: Thermal Windows/Doors, Blinds
- Basement: Yes,Partial,Sump Pump
- Number of fireplaces: 1
- Fireplace features: Gas
Property
Parking
- Total spaces: 1
- Parking features: 2 Car Width, Asphalt
- Garage spaces: 1
Features
- Levels: Multi/Split,Split Level
- Patio & porch: Enclosed Porch(es), Patio
Lot
- Size: 0.81 Acres
- Dimensions: 135 x 260
- Features: Level
Details
- Additional structures: Storage Shed
- Parcel number: 2706004090000000060000
- Other equipment: Generator-Hookup
Construction
Type & style
- Home type: SingleFamily
- Property subtype: Single Family Residence
Materials
- Vinyl Siding
- Roof: Asphalt Shingle
Condition
- Year built: 1957
Utilities & green energy
- Gas: Gas-Natural
- Sewer: Public Sewer
- Water: Well
- Utilities for property: Natural Gas Connected, Garbage Extra Charge
Community & HOA
Community
- Security: Carbon Monoxide Detector(s), Smoke Detector(s)
- Subdivision: Country Club Road
Location
- Region: Bridgewater
Financial & listing details
- Tax assessed value: $561,900
- Annual tax amount: $10,001
- Date on market: 9/16/2026
- Ownership type: Fee Simple
Estimated market value
$658,000
$612,000 - $711,000
$3,564/mo
Price history
| Date | Event | Price |
|---|---|---|
| 10/9/2020 | Sold | $360,000+10.8% |
Source:  GSMLS #3654709 Report a problem GSMLS #3654709 Report a problem | ||
| 9/29/2020 | Pending sale | $325,000 |
Source: Keller Williams Real Estate-Princeton #NJSO113586 Report a problem | ||
| 9/29/2020 | Listed for sale | $325,000 |
Source: Keller Williams Real Estate-Princeton #NJSO113586 Report a problem | ||
| 8/14/2020 | Listing removed | $325,000 |
Source: Keller Williams Real Estate-Princeton #NJSO113586 Report a problem | ||
| 8/6/2020 | Listed for sale | $325,000 |
Source: Keller Williams Real Estate-Princeton #NJSO113586 Report a problem | ||
Public tax history
| Year | Property taxes | Tax assessment |
|---|---|---|
| 2025 | $9,976 +3.6% | $518,500 +3.6% |
| 2024 | $9,630 +5.4% | $500,500 +8.7% |
| 2023 | $9,137 +2.1% | $460,300 +6% |
| 2022 | $8,952 | $434,300 +1.8% |
| 2021 | -- | $426,700 +1.9% |
| 2020 | $8,809 +1.6% | $418,900 +0.6% |
| 2019 | $8,670 +1.7% | $416,500 +1.4% |
| 2018 | $8,526 +1.6% | $410,900 +1.8% |
| 2017 | $8,395 +0.5% | $403,700 +0.1% |
| 2016 | $8,351 +1.3% | $403,400 +0.5% |
| 2015 | $8,247 +1.6% | $401,500 +2.8% |
| 2014 | $8,121 +2.4% | $390,500 -0.5% |
| 2013 | $7,934 +0.9% | $392,300 -3% |
| 2012 | $7,865 +3.3% | $404,600 |
| 2011 | $7,614 +1.1% | $404,600 -1.1% |
| 2010 | $7,529 -1.5% | $408,900 -2.6% |
| 2009 | $7,645 | $419,900 -4.5% |
| 2008 | -- | $439,900 -0.3% |
| 2007 | -- | $441,400 +0.5% |
| 2006 | -- | $439,300 +4.5% |
| 2005 | -- | $420,200 +50% |
| 2004 | $5,398 | $280,100 |
| 2003 | -- | $280,100 |
| 2002 | -- | $280,100 |
| 2001 | -- | $280,100 |
Find assessor info on the county website
Monthly payment
Est. payment
Payment breakdown
Explore the cost of this home by adjusting the details. Changes won't be saved.Climate risks
Neighborhood: 08807
Similar homes
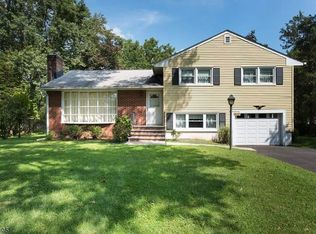
- $640,0003 bd3 ba2.2k sqft293 Greenfield Rd, Bridgewater, NJ 08807For Sale By Owner
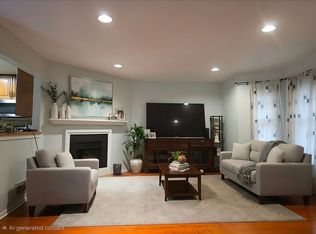
- $779,9003 bd2 ba-- sqft484 Stony Brook Dr, Bridgewater Twp., NJ 08807For Sale
 MLS ID #4045672, Donald Lamastra, Era Suburb Realty. GSMLS
 - $--3 bd2 ba1.6k sqft1122 Concord Dr, Bridgewater, NJ 08807Auction
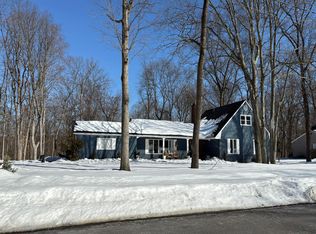 Auction.com 2
 - $765,0003 bd3 ba-- sqft76 Whitehead Road, Bridgewater Twp., NJ 08807For Sale
 MLS ID #4051903, Thomas Goodrich, Weichert Realtors. GSMLS
 - $685,0003 bd4 ba2.3k sqft386 Waterview Rd, Bridgewater, NJ 08807For Sale
 MLS ID #2704176R, HELENA YOUSEFZADEH. All Jersey MLS
 - $744,9003 bd2 ba2.4k sqft99 Prospect St, Somerville, NJ 08876For SaleMLS ID #2703465R, STEWART DANIELS. All Jersey MLS
