For the first time on the market in 60 years, this lovingly cared-for farm house on 3 acres is available for a new generation of owners. Built in 1940, this iconic home in the heart of Elizabeth has been impeccably maintained over the years. The main level features a large primary bedroom with beautiful hardwood floors, a sitting room, and a nice full bath with a custom tiled walk-in shower. An expansive living room connects to the eat-in kitchen, and the back end of the house has a versatile sunroom space which leads to a laundry/utility room. Two more bedrooms are on the upper level on either side of the stairs. This is one of those homes that just "feels good"- giving a cozy, comforting vibe throughout. The home's exterior has been modernized with vinyl siding for easy maintenance, and a whole house generator gives peace of mind in case of outages. The rolling 3 acre parcel is cleared for a serene setting leading all the way back to the woods. A detached garage adds convenience and security, and another outbuilding and a large open-front shed offer plenty of extra storage space! Sit on the front porch and watch the cars go by, or retreat to the swing underneath the pine trees. This home hints at a simpler time, while still providing modern amenities for today's lifestyle. Don't miss your opportunity to own this Wirt County gem!
Active
Price cut: $14K (8/21)
$265,000
466 Palestine Rd, Elizabeth, WV 26143
3beds
1,892sqft
Single Family Residence
Built in 1940
3.13 Acres Lot
$-- Zestimate®
$140/sqft
$-- HOA
What's special
Custom tiled walk-in showerBeautiful hardwood floorsLovingly cared-for farm houseWhole house generatorCozy comforting vibeFront porchLarge primary bedroom
- 53 days
- 622
- 39
Zillow last checked:
Listing updated:
Listed by:
Joseph Boggess 304-531-8365 joeyandjamesrealty@gmail.com,
RE/MAX Properties of the Valley
Source: MLS Now,MLS#: 5230785 Originating MLS: Parkersburg Area Association of REALTORS
Originating MLS: Parkersburg Area Association of REALTORSFacts & features
Interior
Bedrooms & bathrooms
- Bedrooms: 3
- Bathrooms: 1
- Full bathrooms: 1
- Main level bathrooms: 1
- Main level bedrooms: 1
Heating
- Gas, Heat Pump
Cooling
- Central Air
Appliances
- Included: Dryer, Microwave, Range, Refrigerator, Washer
- Laundry: Main Level, Laundry Room
Features
- Basement: Interior Entry,Partial,Unfinished,Sump Pump
- Number of fireplaces: 2
Interior area
- Total structure area: 1,892
- Total interior livable area: 1,892 sqft
- Finished area above ground: 1,892
Video & virtual tour
Property
Parking
- Total spaces: 1
- Parking features: Detached, Garage
- Garage spaces: 1
Accessibility
- Accessibility features: Accessible Approach with Ramp
Features
- Levels: Two
- Stories: 2
Lot
- Size: 3.13 Acres
Details
- Additional structures: Outbuilding, Shed(s), Storage
- Additional parcels included: 03800840001
- Parcel number: 03800810000
Construction
Type & style
- Home type: SingleFamily
- Architectural style: Traditional
- Property subtype: Single Family Residence
Materials
- Vinyl Siding
- Roof: Asphalt
Condition
- Year built: 1940
Utilities & green energy
- Sewer: Public Sewer
- Water: Public
Community & HOA
HOA
- Has HOA: No
Location
- Region: Elizabeth
Financial & listing details
- Price per square foot: $140/sqft
- Annual tax amount: $348
- Date on market: 7/25/2026
- Cumulative days on market: 55 days
- Listing terms: Cash,Conventional
Estimated market value
Not available
Estimated sales range
Not available
Not available
Price history
| Date | Event | Price |
|---|---|---|
| 8/21/2026 | Price change | $265,000-5%$140/sqft |
Source:  MLS Now #5230785 Report a problem MLS Now #5230785 Report a problem | ||
| 7/25/2026 | Listed for sale | $279,000$147/sqft |
Source: MLS Now #5230785 Report a problem | ||
Public tax history
Tax history is unavailable.
Monthly payment
Est. payment
Payment breakdown
Explore the cost of this home by adjusting the details. Changes won't be saved.Climate risks
Neighborhood: 26143
Nearby schools
Schools provided by the listing agent
- District: Wirt WVCSD
Source: MLS Now. This data may not be complete. We recommend contacting the local school district to confirm school assignments for this home.
Similar homes
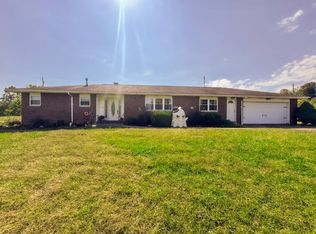
- $219,0003 bd3 ba2.4k sqft577 Palestine Rd, Elizabeth, WV 26143For Sale
 MLS ID #11600646, Cory Farley, Whitetail Properties Real Estate LLC. My State MLS
 - $269,0004 bd3 ba2.4k sqft1519 Bloody Holw, Elizabeth, WV 26143For Sale
 MLS ID #5232724, Joseph Boggess, RE/MAX Properties of the Valley. MLS Now
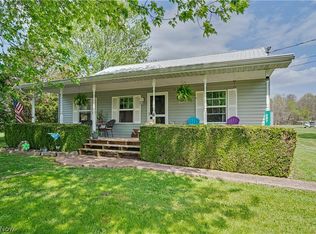
 - $310,0003 bd2 ba1.8k sqft297 Hales Lndg, Elizabeth, WV 26143For Sale
 MLS ID #5202356, Kimberly Smith, One Team Realty. MLS Now
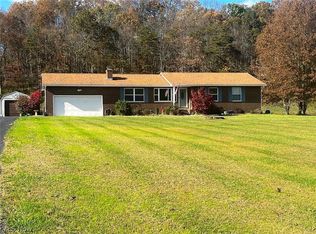
 - $250,0003 bd2 ba1.4k sqft166 Tanner Ln, Walker, WV 26180For Sale
 MLS ID #5243891, Rebecca Waldron, Coldwell Banker Select Properties. MLS Now
