Welcome to this charming twin home in East Penn SD offering a thoughtful layout, comfortable living spaces, and a beautiful backyard setting. The functional galley kitchen is designed for everyday convenience, featuring abundant cabinetry, generous counter space, and a spacious pantry that provides exceptional storage. Just off the kitchen, the bright dining area features sliding glass doors leading to a deck overlooking the private backyard, which backs to a peaceful wooded area—an ideal setting for relaxing or entertaining. The adjoining family room is filled with natural light and enhanced by soaring vaulted ceilings, creating an open and inviting atmosphere. A versatile den or home office with a built-in wall bookshelf also overlooks the scenic backyard, providing a quiet and inspiring workspace. Upstairs, the spacious primary suite includes a walk-in closet and a private full bath. Two additional bedrooms offer ample closet space and share a full hall bath. A conveniently located second-floor laundry area adds to the home's practical and efficient design. The finished lower level provides additional living space with durable luxury vinyl plank flooring, a row of cabinets perfect for entertaining or extra storage, and a full bath, making it an ideal recreation room, guest area, or flexible living space. With its functional floor plan, abundant storage, natural light, and private wooded backdrop, this inviting home offers the perfect blend of comfort, convenience, and everyday living. Located close to shopping , medical offices and major highways.
For sale
$434,900
466 Racite Rd, Alburtis, PA 18011
3beds
2,250sqft
:
Get pre-qualified$2,949/mo
Townhouse, Single Family Residence
Built in 2015
4,007 Square Feet Lot
$432,400 Zestimate®
$193/sqft
$-- HOA
What's special
Comfortable living spacesThoughtful layoutFunctional galley kitchenOpen and inviting atmosphereNatural lightFull hall bathSpacious pantry
- 6 days |
- 523 |
- 25 |
Likely to sell faster than
Zillow last checked:
Listing updated:
Listed by:
Barbara Miers 610-928-1000,
Wesley Works Real Estate 610-928-1000,
Sarah G. Stauffer 610-928-1000,
Wesley Works Real Estate
Source: GLVR,MLS#: 780203 Originating MLS: Lehigh Valley MLS
Originating MLS: Lehigh Valley MLSFacts & features
Interior
Bedrooms & bathrooms
- Bedrooms: 3
- Bathrooms: 4
- Full bathrooms: 3
- 1/2 bathrooms: 1
Rooms
- Room types: Den, Office
Heating
- Gas
Cooling
- Central Air, Ceiling Fan(s)
Appliances
- Included: Dryer, Dishwasher, Electric Water Heater, Refrigerator, Washer
- Laundry: Washer Hookup, Dryer Hookup, Upper Level
Features
- Dining Area, Family Room Lower Level, Home Office, Family Room Main Level, Vaulted Ceiling(s), Walk-In Closet(s)
- Flooring: Carpet, Ceramic Tile, Hardwood, Laminate, Resilient
- Basement: Concrete,Partially Finished
Interior area
- Total interior livable area: 2,250 sqft
- Finished area above ground: 1,800
- Finished area below ground: 450
Property
Parking
- Total spaces: 2
- Parking features: Built In, Garage, Garage Door Opener
- Garage spaces: 2
Features
- Stories: 2
Lot
- Size: 4,007 Square Feet
Details
- Additional structures: Apartment
- Parcel number: 5463856548391
- Zoning: R-3
- Special conditions: None
Construction
Type & style
- Home type: SingleFamily
- Architectural style: Colonial
- Property subtype: Townhouse, Single Family Residence
- Attached to another structure: Yes
Materials
- Stone Veneer, Vinyl Siding
- Foundation: Basement
- Roof: Asphalt,Fiberglass
Condition
- Year built: 2015
Utilities & green energy
- Sewer: Public Sewer
- Water: Public
Community & HOA
Community
- Subdivision: The Fields at Lockridge
Location
- Region: Alburtis
Financial & listing details
- Price per square foot: $193/sqft
- Tax assessed value: $214,400
- Annual tax amount: $6,474
- Date on market: 7/20/2026
- Ownership type: Fee Simple
Estimated market value
$432,400
$411,000 - $454,000
$2,609/mo
Price history
| Date | Event | Price |
|---|---|---|
| 7/20/2026 | Listed for sale | $434,900+94.6%$193/sqft |
Source:  GLVR #780203 Report a problem GLVR #780203 Report a problem | ||
| 4/24/2015 | Sold | $223,445$99/sqft |
Source: GLVR #492822 Report a problem | ||
Public tax history
| Year | Property taxes | Tax assessment |
|---|---|---|
| 2025 | $6,475 +5.6% | $214,400 |
| 2024 | $6,134 +4.8% | $214,400 |
| 2023 | $5,850 | $214,400 |
| 2022 | $5,850 +4.1% | $214,400 |
| 2021 | $5,620 +0.8% | $214,400 |
| 2020 | $5,572 +10070.5% | $214,400 |
| 2019 | $55 | $214,400 |
| 2018 | $55 | $214,400 |
| 2017 | -- | $214,400 |
| 2016 | -- | $214,400 +1524.2% |
| 2015 | -- | $13,200 |
Find assessor info on the county website
Monthly payment
Est. payment
Payment breakdown
Explore the cost of this home by adjusting the details. Changes won't be saved.Climate risks
Neighborhood: 18011
Nearby schools
GreatSchools rating
- 8/10Alburtis El SchoolGrades: K-5Distance: 0.8 mi
- 7/10Lower Macungie Middle SchoolGrades: 6-8Distance: 3 mi
- 8/10Emmaus High SchoolGrades: 9-12Distance: 4.8 mi
Schools provided by the listing agent
- District: East Penn
Source: GLVR. This data may not be complete. We recommend contacting the local school district to confirm school assignments for this home.
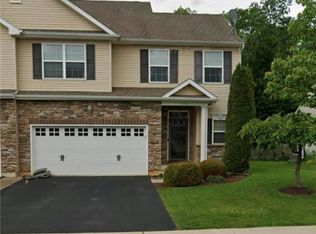
- $425,0003 bd4 ba2.8k sqft472 Racite Rd, Alburtis, PA 18011Sold
- $458,0003 bd2 ba1.8k sqft474 Racite Rd, Alburtis, PA 18011Off Market
- $422,0003 bd2 ba1.8k sqft454 Racite Rd, Alburtis, PA 18011Off Market
- $449,9003 bd2 ba1.9k sqft480 Racite Rd, Alburtis, PA 18011Off Market
- $428,5003 bd3 ba1.6k sqft465 Racite Rd, Alburtis, PA 18011Sold
- $452,8003 bd2 ba1.9k sqft463 Racite Rd, Alburtis, PA 18011Off Market
- $443,3003 bd3 ba1.6k sqft451 Racite Dr, Alburtis Borough, PA 18011Off Market
- $471,2003 bd2 ba2k sqft485 Racite Rd, Alburtis, PA 18011Off Market
A local agent can set up tours, give advice and negotiate with sellers.
A local lender can help you make sure your offer is ready when you are.
Similar homes
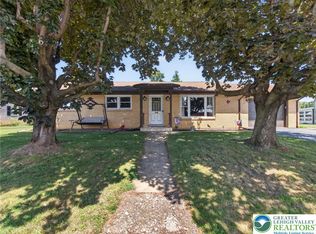
- $365,0003 bd2 ba1.8k sqft119 Main St, Alburtis, PA 18011For Sale
 MLS ID #781470, Mick Seislove, BHHS Fox & Roach Macungie. GLVR
 - $425,0003 bd3 ba2.2k sqft147 Susquehanna Trl, Allentown, PA 18104For Sale
 MLS ID #781224, Scott C. Harrington, BHGRE Valley Partners-Bethlehm. GLVR
 - $400,0003 bd2 ba1.7k sqft9237 Newtown Rd, Breinigsville, PA 18031For Sale
 MLS ID #780436, Creighton Faust, RE/MAX Real Estate. GLVR
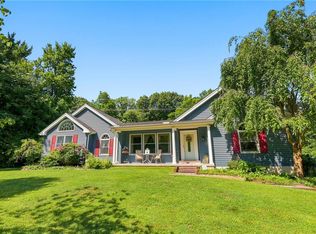
 - $469,5003 bd2 ba2k sqft6609 Crown Ln, Zionsville, PA 18092For Sale
 MLS ID #781177, Rudy Amelio Jr., Rudy Amelio Real Estate. GLVR
 - $399,9993 bd2 ba1.2k sqft2888 Willow Ln, Macungie, PA 18062For SaleMLS ID #781146, Basel Ido, I-Do Real Estate. GLVR
- $489,9004 bd3 ba2k sqft1670 Lamplighter Dr, Macungie, PA 18062For SaleMLS ID #781296, Christopher G. Raad, Harvey Z Raad Real Estate. GLVR
- $385,0003 bd3 ba1.6k sqft1703 Pinewind Dr, Alburtis, PA 18011For SaleMLS ID #780841, Emilio Montesdeoca, Morganelli Properties LLC. GLVR
- $429,9003 bd2 ba2.9k sqft4165 E Texas Rd, Allentown, PA 18103For SaleMLS ID #781169, Bob Susko Jr., RE/MAX Real Estate. GLVR
- $369,9003 bd3 ba2.6k sqft8092 Cross Creek Cir, Breinigsville, PA 18031For SaleMLS ID #781217, Guy Thompson, Coldwell Banker Hearthside. GLVR
- $459,0004 bd3 ba2.5k sqft430 N 2nd St, Emmaus, PA 18049For SaleMLS ID #781312, Steven Fonseca, Entire Estates. GLVR
- $465,0004 bd3 ba1.9k sqft3507 Catherine Ave, Allentown, PA 18103For SaleMLS ID #781319, David Lichtenwalner, BHHS - Choice Properties. GLVR
- $335,0003 bd2 ba1.8k sqft324 W 2nd St, Alburtis, PA 18011For SaleMLS ID #780416, Felix A. Figueroa Jr., Figueroa Real Estate. GLVR
- $485,0004 bd3 ba2.3k sqft1929 Earls Ct, Allentown, PA 18103For SaleMLS ID #780810, Jessie Lai, Freeby Lai Real Estate. GLVR
- $344,9003 bd3 ba1.8k sqft335 Moty Dr, Alburtis, PA 18011For SaleMLS ID #778044, Deb Fusco, IronValley RE of Lehigh Valley. GLVR
- $450,0003 bd3 ba2.4k sqft183 Redclover Ln, Allentown, PA 18104For SaleMLS ID #781131, Daniel Demers, Sell Your Home Services. GLVR
- $345,0003 bd3 ba2k sqft6652 Pioneer Dr, Macungie, PA 18062For SaleMLS ID #780595, Yakaris Baez, I-Do Real Estate. GLVR
- $379,9003 bd3 ba1.7k sqft1040 Timberidge Ln, Allentown, PA 18106For SaleMLS ID #781321, Zack Nebbaki, EXP Realty LLC. GLVR
- from $429,9903 bd3 ba2k sqftRoxbury with Finished Basement Plan, Lehigh Preserve Townhomes, Mertztown, PA 19539New ConstructionRyan Homes
- $444,9903 bd4 ba2.4k sqft2240 Easton St, Mertztown, PA 19539New ConstructionRyan Homes
- $240,0003 bd1 ba1.4k sqft122 Front St, Alburtis, PA 18011For SaleMLS ID #773839, Elizabeth A. McNair, CENTURY 21 Keim Realtors. GLVR
