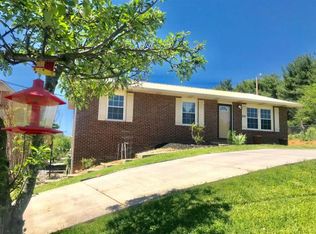
Very nice Brick rancher home with a nice country setting. Home features 3 bedrooms, and one full bathroom that has been newly renovated with beautiful upgrades. Newer luxury vinyl flooring and paint. Open spacious living room, kitchen with all appliances to convey. Dining area and laundry room. Outside features a one car carport and additional storage space. Back deck and storage building. All of this and on a nice corner .46 +/- of an acre lot. Information taken from CRS and square footage is approx, buyers to verify all information.
Sold for $249,000
$249,000
466 Ridgecrest Rd, Jonesborough, TN 37659
3beds
1,100sqft
Single Family Residence, Residential
Built in 1979
0.46 Acres Lot
$249,100 Zestimate®
$226/sqft
$1,629 Estimated rent
Home value
$249,100
$237,000 - $262,000
$1,629/mo
Zestimate® history
Owner options
List your home for rent
$1,629/mo
Rent Zestimate®
Find your next renter with Zillow Rental Manager. Plus, with online applications, you can quickly screen prospective tenants – for free.
$1,629/mo
Rent Zestimate®
Refinance and save
$1,600/mo
Est. payment
Refinancing to a lower rate could help reduce your monthly payments and save thousands over the life of the loan.
$1,600/mo
Est. payment
Explore your selling options
Work with a Zillow partner agent
Leverage their expertise and Zillow's premium Showcase listings to get your home seen by more buyers.
Get startedList with your own agent
Get your home in front of millions of buyers by listing it on Zillow.
Learn how to do itSell it yourself
Take full control of how buyers see your home on Zillow by listing For Sale by Owner (FSBO).
List your homeWhat's special
Brick rancher homeNice country settingStorage buildingOne car carportAdditional storage spaceLaundry roomBack deck
Zillow last checked:
Listing updated:
Listed by:
Jil Piercy 423-741-1182,
Property Executives Johnson City
Bought with:
Kayla Janeway, 350631
Real Broker
Source: TVRMLS,MLS#: 9999289
Facts & features
Interior
Bedrooms & bathrooms
- Bedrooms: 3
- Bathrooms: 1
- Full bathrooms: 1
Heating
- Central, Electric
Cooling
- Central Air
Appliances
- Included: Dishwasher, Electric Range, Refrigerator
Features
- Remodeled, See Remarks
- Flooring: Carpet, Luxury Vinyl, Vinyl
- Windows: Insulated Windows
- Basement: Crawl Space
Interior area
- Total structure area: 1,184
- Total interior livable area: 1,100 sqft
Property
Parking
- Total spaces: 1
- Parking features: Asphalt, Carport
- Carport spaces: 1
Features
- Levels: One
- Stories: 1
- Patio & porch: Back, Deck, Porch
Lot
- Size: 0.46 Acres
- Dimensions: 232.4 x 157.45 IRR
- Topography: Level, Sloped
Details
- Additional structures: Shed(s)
- Parcel number: 067 15900 000
- Zoning: Res
Construction
Type & style
- Home type: SingleFamily
- Architectural style: Ranch
- Property subtype: Single Family Residence, Residential
Materials
- Brick
- Roof: Asphalt
Condition
- Updated/Remodeled,Average
- New construction: No
- Year built: 1979
Utilities & green energy
- Sewer: Septic Tank
- Water: Public
- Utilities for property: Electricity Connected, Water Connected
Community & HOA
Community
- Subdivision: Not In Subdivision
HOA
- Has HOA: No
Location
- Region: Jonesborough
Financial & listing details
- Price per square foot: $226/sqft
- Tax assessed value: $213,100
- Annual tax amount: $911
- Date on market: 8/8/2026
- Listing terms: Conventional,FHA,VA Loan
- Electric utility on property: Yes
Price history
| Date | Event | Price |
|---|---|---|
| 9/24/2026 | Sold | $249,000$226/sqft |
Source: TVRMLS #9999289 Report a problem | ||
| 8/13/2026 | Pending sale | $249,000$226/sqft |
Source: TVRMLS #9999289 Report a problem | ||
| 8/8/2026 | Listed for sale | $249,000+196.4%$226/sqft |
Source: TVRMLS #9999289 Report a problem | ||
| 1/13/2017 | Sold | $84,000-10.6%$76/sqft |
Source: TVRMLS #385061 Report a problem | ||
| 11/17/2016 | Listed for sale | $94,000+43.8%$85/sqft |
Source: CENTURY 21 Legacy #382603 Report a problem | ||
| 10/20/2016 | Sold | $65,380-30.4%$59/sqft |
Source: Public Record Report a problem | ||
| 9/9/2016 | Listed for sale | $94,000$85/sqft |
Source: CENTURY 21 LEGACY #382603 Report a problem | ||
Public tax history
| Year | Property taxes | Tax assessment |
|---|---|---|
| 2025 | $911 | $53,275 |
| 2024 | $911 +59.6% | $53,275 +100.7% |
| 2023 | $571 +2.7% | $26,550 +2.7% |
| 2022 | $556 | $25,850 |
| 2021 | $556 | $25,850 |
| 2020 | $556 | $25,850 |
| 2019 | $556 | $25,850 +13.6% |
| 2018 | -- | $22,750 |
| 2017 | $541 | $22,750 |
| 2016 | $541 +20.2% | $22,750 |
| 2015 | $450 | $22,750 |
| 2014 | $450 | $22,750 |
| 2013 | -- | $22,750 -6.4% |
| 2011 | $465 | $24,300 |
| 2010 | $465 | $24,300 |
| 2009 | $465 | $24,300 |
| 2008 | -- | $24,300 +37.5% |
| 2007 | $415 +17.5% | $17,675 |
| 2006 | $354 +7% | $17,675 |
| 2005 | $331 | $17,675 |
| 2004 | $331 +7.4% | $17,675 +10.8% |
| 2003 | $308 | $15,950 -0.1% |
| 2001 | -- | $15,963 -75% |
| 2000 | -- | $63,851 |
Find assessor info on the county website
Neighborhood: 37659
Nearby homes
- $255,7003 bd1 ba1k sqft462 Ridgecrest Rd, Jonesborough, TN 37659Off Market
- $283,500-- bd1 ba1.3k sqft508 Ridgecrest Rd, Jonesborough, TN 37659Off Market
- $208,000-- bd0 ba1k sqft458 Ridgecrest Rd, Jonesborough, TN 37659Off Market
- $199,900-- bd0 ba1k sqft108 Hall Rd, Jonesborough, TN 37659Off Market
- $44,200-- bd-- ba-- sqft107 Hall Rd, Jonesborough, TN 37659Off Market
- $295,500-- bd1 ba1.4k sqft467 Ridgecrest Rd, Jonesborough, TN 37659Off Market
- $373,2003 bd2 ba2k sqft473 Ridgecrest Rd, Jonesborough, TN 37659Off Market
- $425,9003 bd3 ba1.9k sqft459 Ridgecrest Rd, Jonesborough, TN 37659Off Market
Nearby schools
GreatSchools rating
- 7/10Grandview Elementary SchoolGrades: PK-8Distance: 4.4 mi
- 5/10David Crockett High SchoolGrades: 9-12Distance: 1.1 mi
Schools provided by the listing agent
- Elementary: Grandview
- Middle: Grandview
- High: David Crockett
Source: TVRMLS. This data may not be complete. We recommend contacting the local school district to confirm school assignments for this home.


Get pre-qualified for a loan
At Zillow Home Loans, we can pre-qualify you in as little as 5 minutes with no impact to your credit score.An equal housing lender. NMLS #10287.
- Tennessee
- Washington County
- Jonesborough
- 37659
- 466 Ridgecrest Rd
