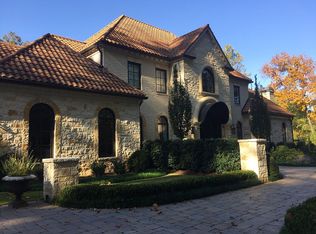
Stunning custom home situated on nearly 3 acres seamlessly blends timeless architecture with contemporary luxury. Designed by acclaimed architect Bill Harrison, the dramatic exterior features hand-cut stone and slate roof, while the interior sets a tone of elegance and sophistication with a jaw-dropping entry staircase, soaring ceilings, an abundance of natural stone and wood elements, and a spacious layout accented with oversized windows. Primary suite on main w/ large walk in closets, double vanities, sitting area w/ fireplace. Entertainer's dream kitchen w/ an abundance of counter space, Thermadore appliance package, view to spacious keeping room w/ vaulted ceiling and stacked stone fireplace. Cutting-edge technology enhances convenience with a state-of-the-art home automation system for lighting, sound, and security, complemented by an elevator and generator. A private guest apartment offers seclusion with its own entrance and upper-level access. Daylight terrace level with an "Aspen" lodge feel provides an expansive sanctuary spanning the entire footprint of the home and includes a full kitchen, wine cellar, exercise room and sauna all leading out to the covered outdoor entertaining area overlooking the expansive sun terrace and pool. Four garages, a workshop, and ample parking behind the porte cochere. Impeccably maintained and move-in ready, this home epitomizes luxurious living one of the the most private lots, mere moments away from Buckhead's finest dining, top-rated schools, and Chastain Park.
Closed
Zillow last checked:
Listing updated:
Bought with:
Gary Li, 370553
Virtual Properties Realty.com
Source: GAMLS,MLS#: 10333939
Price history
| Date | Event | Price |
|---|---|---|
| 6/3/2025 | Sold | $4,800,000-4%$303/sqft |
Source:  GAMLS #10333939 Report a problem GAMLS #10333939 Report a problem | ||
| 4/17/2025 | Pending sale | $5,000,000$315/sqft |
Source:  FMLS GA #7414545 Report a problem FMLS GA #7414545 Report a problem | ||
| 3/10/2025 | Price change | $5,000,000-9.1%$315/sqft |
Source: FMLS GA #7414545 Report a problem | ||
| 8/13/2024 | Price change | $5,500,000-8.3%$347/sqft |
Source: GAMLS #10333939 Report a problem | ||
| 7/8/2024 | Listed for sale | $5,995,000-14.4%$378/sqft |
Source: FMLS GA #7414545 Report a problem | ||
| 6/11/2024 | Listing removed | -- |
Source: GAMLS #10231770 Report a problem | ||
| 3/20/2024 | Price change | $7,000,000-9.7%$441/sqft |
Source: FMLS GA #7311430 Report a problem | ||
| 12/8/2023 | Listed for sale | $7,750,000-3.1%$489/sqft |
Source: FMLS GA #7311430 Report a problem | ||
| 12/6/2023 | Listing removed | $8,000,000$505/sqft |
Source: FMLS GA #7265901 Report a problem | ||
| 9/13/2023 | Listed for sale | $8,000,000$505/sqft |
Source: GAMLS #10202161 Report a problem | ||
Nearby homes
- $4,800,0007 bd9 ba12k sqft4660 Jett Rd NW, Sandy Springs, GA 30327Sold
- $1,360,3003 bd2 ba2.9k sqft4680 Jett Rd NW, Sandy Springs, GA 30327Off Market
- $1,458,1004 bd3 ba3.4k sqft4630 Jett Rd NW, Sandy Springs, GA 30327Off Market
- $5,730,2006 bd11 ba24k sqft777 Mount Paran Rd NW, Sandy Springs, GA 30327Off Market
Get a cash offer in 3 minutes
Find out how much your home could sell for in as little as 3 minutes with a no-obligation cash offer.
Estimated market value
$4,602,600
