SELLER FINANCING AS LOW AS 4.52% FOR QUALIFIED BUYERS! Check out this new construction ranch-style townhome on a quiet street just one block from Doane University. Three Crete schools and golf course are nearby, with Lincoln amenities just a short drive away. Enjoy open-concept living, granite countertops, Wolf Classic cabinetry, with all appliances included. Primary bath features double sinks and walk-in Onyx shower. Second bath offers full-size tub with Onyx surrounds. Additional features include Anderson 400 Series windows, LP SmartSide siding, stone accents, insulated garage door, 36? doorways, back patio, underground sprinklers. Primary closet doubles as reinforced storm shelter. Lake access and common area included in HOA. Optional mowing and snow removal available through HOA.
New construction
$439,000
1110 Jasmine Ave, Crete, NE 68333
3beds
1,694sqft
Townhouse
Built in 2025
6,969 Square Feet Lot
$-- Zestimate®
$259/sqft
$13/mo HOA
What's special
Back patioStone accentsQuiet streetUnderground sprinklersAll appliances includedInsulated garage doorOpen-concept living
- 3 days
- 49
- 3
Zillow last checked:
Listing updated:
Listed by:
Ken Uher 402-821-8429,
Nebraska Realty,
Jenn Uher 402-821-7520,
Nebraska Realty
Source: GPRMLS,MLS#: 22629705
Facts & features
Interior
Bedrooms & bathrooms
- Bedrooms: 3
- Bathrooms: 2
- Full bathrooms: 1
- 3/4 bathrooms: 1
- Main level bathrooms: 2
Primary bedroom
- Features: Wall/Wall Carpeting, 9'+ Ceiling, Walk-In Closet(s)
- Level: Main
Bedroom 2
- Features: Wall/Wall Carpeting, 9'+ Ceiling
- Level: Main
Bedroom 3
- Features: Wall/Wall Carpeting, 9'+ Ceiling
- Level: Main
Primary bathroom
- Features: 3/4, Shower, Double Sinks
Kitchen
- Features: 9'+ Ceiling, Luxury Vinyl Plank
- Level: Main
Living room
- Features: Wall/Wall Carpeting, 9'+ Ceiling, Sliding Glass Door
- Level: Main
Heating
- Electric, Forced Air, Heat Pump
Cooling
- Heat Pump
Appliances
- Included: Range, Refrigerator, Washer, Dishwasher, Dryer, Disposal, Microwave
- Laundry: 9'+ Ceiling, Luxury Vinyl Plank
Features
- High Ceilings, Other
- Flooring: Carpet, Luxury Vinyl, Plank
- Doors: Sliding Doors
- Basement: Other
- Has fireplace: No
Interior area
- Total structure area: 1,694
- Total interior livable area: 1,694 sqft
- Finished area above ground: 1,694
- Finished area below ground: 0
Property
Parking
- Total spaces: 2
- Parking features: Garage - Attached
- Attached garage spaces: 2
Features
- Patio & porch: Porch, Patio
- Exterior features: Sprinkler System, Other, Lake Use
- Fencing: None
Lot
- Size: 6,969 Square Feet
- Dimensions: 6969.60 SF
- Features: Up to 1/4 Acre., City Lot, Subdivided, Public Sidewalk, Curb Cut, Level, Paved, Common Area
Details
- Parcel number: 760148734
Construction
Type & style
- Home type: Townhouse
- Architectural style: Ranch
- Property subtype: Townhouse
- Attached to another structure: Yes
Materials
- Masonite, Brick/Other
- Foundation: Concrete Perimeter
- Roof: Composition
Condition
- New Construction
- New construction: Yes
- Year built: 2025
Details
- Builder name: Jensen Lumber Company
Utilities & green energy
- Sewer: Public Sewer
- Water: Public
- Utilities for property: Electricity Available, Water Available, Sewer Available
Community & HOA
Community
- Subdivision: Burlington Estates
HOA
- Has HOA: Yes
- Services included: Lake
- HOA fee: $150 annually
- HOA name: Burlington Estates
Location
- Region: Crete
Financial & listing details
- Price per square foot: $259/sqft
- Annual tax amount: $2,858
- Date on market: 10/15/2026
- Listing terms: VA Loan,FHA,Conventional,Cash,Seller Assistance
- Ownership: Fee Simple
- Electric utility on property: Yes
- Road surface type: Paved
Estimated market value
Not available
Estimated sales range
Not available
Not available
Price history
| Date | Event | Price |
|---|---|---|
| 10/15/2026 | Listed for sale | $439,000$259/sqft |
Source:  GPRMLS #22629705 Report a problem GPRMLS #22629705 Report a problem | ||
Public tax history
Tax history is unavailable.
Monthly payment
Est. payment
Payment breakdown
Explore the cost of this home by adjusting the details. Changes won't be saved.Climate risks
Neighborhood: 68333
Nearby schools
Schools provided by the listing agent
- Elementary: Crete
- Middle: Crete
- High: Crete
- District: Crete
Source: GPRMLS. This data may not be complete. We recommend contacting the local school district to confirm school assignments for this home.
Similar homes
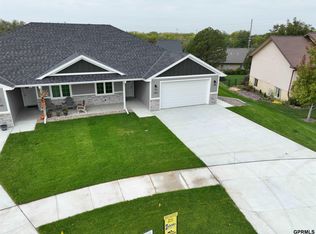
- $399,9003 bd2 ba1.7k sqft1840 Willow Ln, Crete, NE 68333New Construction
 MLS ID #22626160, Darcie Ross, Zalesky Realty & Auction LLC. GPRMLS
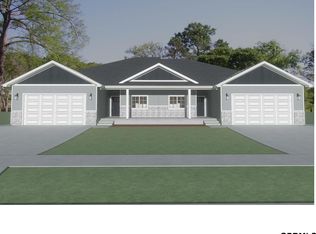
 - $409,0003 bd2 ba1.5k sqft2315 Fairway Dr, Crete, NE 68333For Sale By Owner
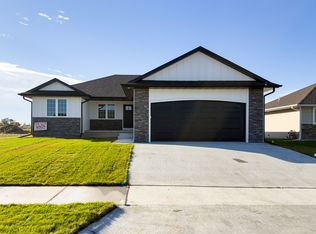
- $425,0003 bd2 ba1.7k sqft1120 Jasmine Ave, Crete, NE 68333New Construction
 MLS ID #22611241, Jonathan Minerick, homecoin.com. GPRMLS
 - $267,5004 bd2 ba2k sqft1241 Hawthorne Ave, Crete, NE 68333For Sale
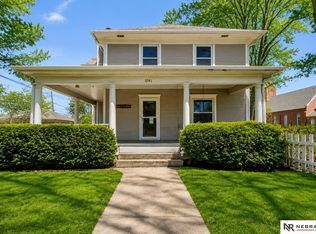 MLS ID #22629695, Kimberly Menagh, Nebraska Realty. GPRMLS
 - $379,9002 bd2 ba1.4k sqft1850 Willow Ln, Crete, NE 68333New ConstructionMLS ID #22626158, Darcie Ross, Zalesky Realty & Auction LLC. GPRMLS
- $237,0503 bd2 ba1k sqft543 Forest Ave, Crete, NE 68333For SaleMLS ID #22629638, Nicole Zalesky, Zalesky Realty & Auction LLC. GPRMLS
- $409,9003 bd2 ba1.4k sqft1855 Willow Ln, Crete, NE 68333New ConstructionMLS ID #22615249, Darcie Ross, Zalesky Realty & Auction LLC. GPRMLS
- $230,0002 bd1 ba2.2k sqft729 E 13th St, Crete, NE 68333For SaleMLS ID #22628978, Bob Benak, BHHS Ambassador Real Estate. GPRMLS
- $359,0003 bd2 ba1.4k sqft108 Belohlavy Dr, Crete, NE 68333New ConstructionMLS ID #22622885, Stacie Holliday, BancWise Realty. GPRMLS
- $314,9504 bd3 ba2k sqft2048 Dawn Dr, Crete, NE 68333For SaleMLS ID #22622019, Nash Youssef, Nebraska Realty. GPRMLS
- $525,0004 bd2 ba2k sqft20405 S 12th St, Martell, NE 68404For SaleMLS ID #22629712, Jordan Schneider, Keller Williams Lincoln. GPRMLS
- $430,0003 bd2 ba1.3k sqft1800 Wittstruck Rd, Roca, NE 68430For SaleMLS ID #22628707, Renae Guthard, REMAX Concepts. GPRMLS
- $500,0003 bd2 ba1.6k sqft19745 SW 58th St, Hallam, NE 68368For SaleMLS ID #22627692, Ashley Hustad, BancWise Realty. GPRMLS
- $439,0003 bd3 ba1.6k sqft640 S Sherman Ave, Cortland, NE 68331For SaleMLS ID #22627685, Shontelle Gillespie, REMAX Concepts. GPRMLS
- $447,0006 bd2 ba2.1k sqft12038 W Denton Rd, Denton, NE 68339For SaleMLS ID #22625810, Kimberly Garringer, Nebraska Realty. GPRMLS
- $310,0003 bd2 ba1.8k sqft320 N F St, Milford, NE 68405For SaleMLS ID #22629745, Lydia Schneider, Premier Real Estate. GPRMLS
- $425,0004 bd2 ba2.5k sqft28405 SW 2nd St, Martell, NE 68404For SaleMLS ID #22626657, Greg McCown, HOME Real Estate. GPRMLS
- $444,9003 bd3 ba2.4k sqft9041 S 28th St, Lincoln, NE 68516For SaleMLS ID #22625974, Kevin Burklund, Woods Bros Realty. GPRMLS
- $342,5004 bd3 ba2k sqft1540 W Garfield Cir, Lincoln, NE 68522For SaleMLS ID #22629814, Buzz Niederklein, Woods Bros Realty. GPRMLS
- $384,9004 bd3 ba2.3k sqft1030 W Sand Dunes Rd, Lincoln, NE 68523New ConstructionGPRMLS
