The Rainier offers 2,167 sq. ft. of modern living with 3 bedrooms, 2.5 baths, and a spacious 2-car garage. This thoughtfully designed home features an open-concept main level with a bright kitchen, dining, and family room that flows seamlessly to a covered deck. A versatile flex space and generous storage options provide functionality, while the upper level showcases a luxurious primary suite, two additional bedrooms, and a convenient laundry room.
New construction
$423,900
13654 Nederland Dr, Peyton, CO 80831
3beds
2,167sqft
Single Family Residence
Built in 2026
3,219 Square Feet Lot
$-- Zestimate®
$196/sqft
$-- HOA
What's special
Generous storage optionsFamily roomLuxurious primary suiteOpen-concept main levelVersatile flex spaceBright kitchenConvenient laundry room
- 13 days
- 63
- 1
Likely to sell faster than
Zillow last checked:
Listing updated:
Listed by:
Kristen Gaccetta 970-618-4940,
New Home Star LLC
Source: elevateMLS,MLS#: 4713074
Facts & features
Interior
Bedrooms & bathrooms
- Bedrooms: 3
- Bathrooms: 3
- Full bathrooms: 2
- 1/2 bathrooms: 1
Other
- Level: Upper
- Area: 196 Square Feet
- Dimensions: 14 x 14
Heating
- Forced Air
Cooling
- Central Air
Appliances
- Included: Dishwasher, Disposal, Microwave, Oven, Range
Features
- Smart Home Door Locks, Smart Thermostat
- Flooring: Carpet, Luxury Vinyl, Vinyl/Linoleum
- Has basement: No
- Has fireplace: Yes
- Fireplace features: Electric
Interior area
- Total structure area: 2,167
- Total interior livable area: 2,167 sqft
- Finished area above ground: 2,167
- Finished area below ground: 0
Property
Parking
- Total spaces: 2
- Parking features: Attached, Garage Door Opener
- Attached garage spaces: 2
Features
- Levels: 3 Story
- Stories: 3
Lot
- Size: 3,219 Square Feet
- Features: See Remarks
Construction
Type & style
- Home type: SingleFamily
- Property subtype: Single Family Residence
Materials
- Masonite, Framed on Lot
- Foundation: Slab
- Roof: Composite Shingle
Condition
- Under Construction
- New construction: Yes
- Year built: 2026
Details
- Builder model: Rainier
- Builder name: Challenger Home
Utilities & green energy
- Water: Assoc/Distr
- Utilities for property: Cable Available, Electricity Connected, Natural Gas Connected
Community & HOA
Community
- Features: Community Center, Dog Park, Fitness Center, Golf, Hiking or Biking Trails, Parks or Open Space, Pool, Green Areas, Playground, Recreation Room
Location
- Region: Peyton
Financial & listing details
- Price per square foot: $196/sqft
- Annual tax amount: $1
- Date on market: 10/15/2026
- Listing terms: Cash,Conventional,FHA,VA Loan
- Electric utility on property: Yes
Estimated market value
Not available
Estimated sales range
Not available
Not available
Price history
| Date | Event | Price |
|---|---|---|
| 10/15/2026 | Listed for sale | $423,900$196/sqft |
Source:  elevateMLS #4713074 Report a problem | ||
Public tax history
Tax history is unavailable.
Monthly payment
Est. payment
Payment breakdown
Explore the cost of this home by adjusting the details. Changes won't be saved.Climate risks
Neighborhood: 80831
Nearby schools
Schools provided by the listing agent
- District: District 49
Source: elevateMLS. This data may not be complete. We recommend contacting the local school district to confirm school assignments for this home.
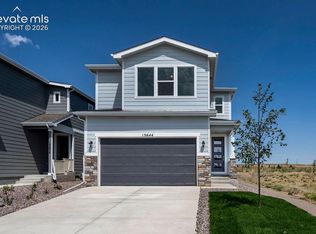
Similar homes
- $425,0003 bd3 ba1.7k sqft13555 Nederland Dr, Peyton, CO 80831New Construction

 elevateMLS
- $--3 bd2 ba2.6k sqft11649 Rio Secco Rd, Peyton, CO 80831Auction
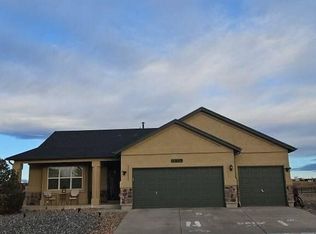 Auction.com 2
- $407,8003 bd3 ba1.9k sqft13674 Nederland Dr, Peyton, CO 80831New Construction
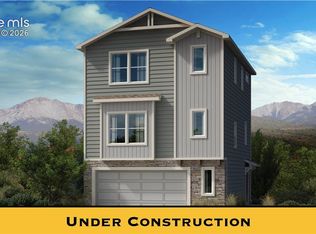 MLS ID #3643205, Kristen Gaccetta, New Home Star LLC. elevateMLS
- $409,9003 bd3 ba2.6k sqft12269 Point Reyes Dr, Peyton, CO 80831For Sale
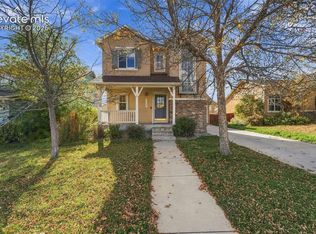 MLS ID #1343036, Raquel Robison MRP , The Platinum Group. elevateMLS
- $448,5203 bd3 ba2.2k sqft13518 Estes Ridge Dr, Peyton, CO 80831New ConstructionelevateMLS
- $405,0003 bd3 ba1.8k sqft13595 Nederland Dr, Peyton, CO 80831New ConstructionelevateMLS
- $389,9003 bd3 ba1.7k sqft13684 Nederland Dr, Peyton, CO 80831New ConstructionMLS ID #4194948, Kristen Gaccetta, New Home Star LLC. elevateMLS
- $421,9053 bd3 ba1.8k sqft10972 Retreat Peak Dr, Peyton, CO 80831New ConstructionMLS ID #1340190, Chasity McMorrow MRP , The Landhuis Brokerage & Mangement Co. elevateMLS
- $391,9003 bd3 ba1.7k sqft13664 Nederland Dr, Peyton, CO 80831New ConstructionMLS ID #1642810, Kristen Gaccetta, New Home Star LLC. elevateMLS
- $434,6183 bd3 ba2.3k sqft13519 Estes Ridge Dr, Peyton, CO 80831New ConstructionMLS ID #2440394, Chasity McMorrow MRP , The Landhuis Brokerage & Mangement Co. elevateMLS
- $425,0003 bd3 ba1.8k sqft10962 Retreat Peak Dr, Peyton, CO 80831New ConstructionelevateMLS
- $446,7093 bd3 ba2.6k sqft13549 Estes Ridge Dr, Peyton, CO 80831New ConstructionMLS ID #2826198, Chasity McMorrow MRP , The Landhuis Brokerage & Mangement Co. elevateMLS
- $425,0003 bd3 ba1.6k sqft9832 Morning Vista Dr, Peyton, CO 80831For SaleMLS ID #8111490, Andrew Steven Romano, Coldwell Banker Realty. elevateMLS
- $464,9503 bd3 ba1.8k sqft11047 Shelter Creek Dr, Peyton, CO 80831New ConstructionMLS ID #7754317, Danielle Neuschwanger, Wild Buck Realty. elevateMLS
- $450,0003 bd3 ba2k sqft10871 Rolling Peaks Dr, Peyton, CO 80831For SaleMLS ID #1406482, Barry Cavanaugh GRI , ERA Shields Real Estate. elevateMLS
- $449,9003 bd3 ba2.3k sqft10296 Hidden Park Way, Way, CO 80831For SaleMLS ID #1856148, Jessica Laude, The Colorado Springs Group Inc. elevateMLS
