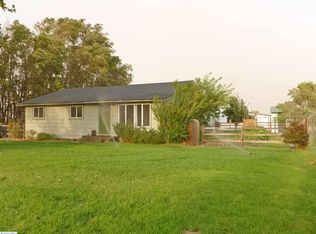
MLS #290538 Tired of the city? Come out and tour this 2-story home featuring 4 bedrooms and 2 full bathrooms on 2.62 acres. Spacious master suite on the main floor with bathroom that includes a relaxing soaking tub and tile flooring. Second floor offers three additional bedrooms and bathroom providing plenty of space for family and guests. The large great room is open to the kitchen for easy flow and everyday convenience. The kitchen features granite countertops, breakfast bar, and all stainless-steel appliances. All home updates were completed in 2007. With the HVAC system was replaced in 2025 for added peace of mind. A durable metal roof provides long-term protection and low maintenance. This Property includes a versatile cabana or man cave complete with office, space and connected to the shop area. The shop has extra attic storage with gas propane stove for heat. Perfect for guests, hobbies, or working from home. Outdoor amenities include RV Hook-up with power, a 30x30 hay storage building with separate tack room storage. Lean-tos, chicken coop, corrals-ideal for livestock or equestrian use. The expansive grounds provide room for horses, perfect for multi-generational living, farming, or those seeking a rural retreat. Enjoy peaceful country living with plenty of room to spread out while still having modern comforts. Contact your agent for private tour!
For sale
Price cut: $10K (3/27)
$680,000
46606 S Morton Rd, Kennewick, WA 99337
4beds
1,877sqft
Est.: Get pre-qualified
Single Family Residence
Built in 1920
2.62 Acres Lot
$656,100 Zestimate®
$362/sqft
$-- HOA
What's special
Chicken coopRv hook-up with powerBreakfast barAll stainless-steel appliances
- 100 days |
- 648 |
- 30 |
Zillow last checked:
Listing updated:
Listed by:
Dina Mendoza 509-366-6061,
HomeSmart Elite Brokers
Source: PACMLS,MLS#: 290538
Tour with a local agent
Facts & features
Interior
Bedrooms & bathrooms
- Bedrooms: 4
- Bathrooms: 2
- Full bathrooms: 2
Cooling
- Heat Pump
Appliances
- Included: Dishwasher, Microwave, Range/Oven, Refrigerator, Washer, Water Heater
Features
- Coffered Ceiling(s)
- Flooring: Carpet, Tile
- Doors: French Doors
- Windows: Double Pane Windows, Windows - Vinyl, Drapes/Curtains/Blinds
- Basement: None
- Has fireplace: Yes
- Fireplace features: Propane Tank Leased, Propane, Living Room
Interior area
- Total structure area: 1,877
- Total interior livable area: 1,877 sqft
Property
Parking
- Total spaces: 3
- Parking features: Detached, Garage Door Opener, Off Street, RV Parking - Open, 3 car
- Garage spaces: 3
Features
- Levels: 2 Story
- Stories: 2
- Patio & porch: Deck/Open, Patio/Covered
- Exterior features: Set-up for Livestock, Dog Run, Irrigation
- Fencing: Fenced
Lot
- Size: 2.62 Acres
- Features: Animals Allowed, Located in County, Plat Map - Recorded
Details
- Additional structures: Barn(s), Shed, Shop, Storage, Poultry Coop
- Parcel number: 126803010089002
- Zoning description: Single Family R
Construction
Type & style
- Home type: SingleFamily
- Property subtype: Single Family Residence
Materials
- Wood Siding
- Foundation: Crawl Space
- Roof: Metal
Condition
- Existing Construction (Not New)
- New construction: No
- Year built: 1920
Utilities & green energy
- Sewer: Septic - Installed
- Water: Well
Community & HOA
Community
- Subdivision: Other,Kennewick East
Location
- Region: Kennewick
Financial & listing details
- Price per square foot: $362/sqft
- Tax assessed value: $359,320
- Annual tax amount: $1,630
- Date on market: 2/16/2026
- Listing terms: Cash,Conventional
- Inclusions: Refrigerator-range-oven-dishwasher-microwave
- Electric utility on property: Yes
Estimated market value
$656,100
$623,000 - $689,000
$2,418/mo
Price history
| Date | Event | Price |
|---|---|---|
| 3/27/2026 | Price change | $680,000-1.4%$362/sqft |
Source: | ||
| 3/17/2026 | Price change | $690,000-8%$368/sqft |
Source: | ||
| 2/16/2026 | Listed for sale | $750,000$400/sqft |
Source: | ||
Public tax history
| Year | Property taxes | Tax assessment |
|---|---|---|
| 2024 | $3,939 | $359,320 +4.4% |
| 2023 | -- | $344,030 +25% |
| 2022 | $2,840 -18.6% | $275,250 +6.7% |
| 2021 | $3,487 +7.2% | $257,880 +11% |
| 2020 | $3,252 +6.4% | $232,280 +5.8% |
| 2019 | $3,056 +7.9% | $219,480 +13.2% |
| 2018 | $2,833 -5.2% | $193,880 +14.4% |
| 2017 | $2,989 +30.8% | $169,450 |
| 2016 | $2,286 | $169,450 +16.8% |
| 2015 | $2,286 -2% | $145,130 |
| 2014 | $2,333 | $145,130 |
| 2013 | $2,333 | $145,130 |
| 2012 | -- | $145,130 |
| 2011 | -- | $145,130 |
| 2010 | -- | $145,130 +0.2% |
| 2009 | -- | $144,780 |
| 2008 | -- | -- |
| 2007 | -- | -- |
| 2006 | -- | -- |
Find assessor info on the county website
Monthly payment
Est. payment$--/mo
Payment breakdown
Explore the cost of this home by adjusting the details. Changes won't be saved.
All calculations are estimates and provided by Zillow, Inc. for informational purposes only. Actual amounts may vary.
HOA fees may include property taxes on listings classified as Co-Ops. Contact the listing agent and/or owner for fee details.
Mortgage interest rates are dependent on a number of factors, including credit score, down payment, and repayment length. Interest rate data provided by Zillow Group Marketplace, Inc. as of 1/1/1970 from various mortgage lenders with which we have lead or other similar arrangements; the Estimated Payment is an average of those rates.
See how much you could borrow to make a competitive offer.
Climate risks
Neighborhood: 99337
Getting around
0 / 100
No Nearby TransitNearby schools
GreatSchools rating
- 2/10Finley Elementary SchoolGrades: PK-5Distance: 1.4 mi
- 4/10Finley Middle SchoolGrades: 6-8Distance: 1.2 mi
- 5/10River View High SchoolGrades: 9-12Distance: 1.3 mi
Schools provided by the listing agent
- District: Kennewick
Source: PACMLS. This data may not be complete. We recommend contacting the local school district to confirm school assignments for this home.
A local agent can set up tours, give advice and negotiate with sellers.
A local lender can help you make sure your offer is ready when you are.
- Washington
- Benton County
- Kennewick
- 99337
- 46606 S Morton Rd