Newly Built Luxury Townhome in one of Bridgeports newest most desirable communities Oakwood Estates! This spacious 3-bedroom, 3.5-bath home offers comfort, convenience, and modern style. The first-floor primary suite provides the convenience of true single-level living, while 9-foot ceilings create an open and spacious feel throughout. Each bedroom features its own ensuite bath perfect for guests. Perfectly situated near WVU Medicine - United Hospital Center, FBI, shopping, dining, Interstate 79 and everyday amenities. Quality construction with a proven track record. Bridgeport School District. The HOA covers all lawn and landscaping, pool maintenance and snow removal. Designed for today?s lifestyle! ****SEE AGENT REMARKS****
New construction
$389,000
122 Willow Oak Dr, Bridgeport, WV 26330
3beds
1,736sqft
Townhouse
Built in 2026
3,200 Square Feet Lot
$387,900 Zestimate®
$224/sqft
$208/mo HOA
What's special
First-floor primary suiteTrue single-level living
- 8 days
- 80
- 2
Likely to sell faster than
Zillow last checked:
Listing updated:
Listed by:
JOE SIGNORELLI 304-841-3230,
HOMEFINDERS PLUS REAL ESTATE INC,
JO ELLEN CROWLEY 304-641-3321,
HOMEFINDERS PLUS REAL ESTATE INC
Source: NCWV REIN,MLS#: 10167436
Facts & features
Interior
Bedrooms & bathrooms
- Bedrooms: 3
- Bathrooms: 4
- Full bathrooms: 3
- 1/2 bathrooms: 1
Rooms
- Room types: First Floor Primary Bed, First Floor Laundry/Util.
Primary bedroom
- Level: First
- Area: 217.53
- Dimensions: 14.92 x 14.58
Bedroom 2
- Features: Ceiling Fan(s), Luxury Vinyl Plank
- Level: Second
- Area: 138.64
- Dimensions: 13.42 x 10.33
Bedroom 3
- Features: Ceiling Fan(s), Luxury Vinyl Plank
- Level: Second
- Area: 163.64
- Dimensions: 14.33 x 11.42
Dining room
- Features: Luxury Vinyl Plank
- Level: First
- Area: 186.57
- Dimensions: 22.17 x 8.42
Kitchen
- Features: Pantry, Luxury Vinyl Plank
- Level: First
- Area: 137.5
- Dimensions: 13.75 x 10
Living room
- Features: Ceiling Fan(s), Luxury Vinyl Plank
- Level: First
- Area: 196.31
- Dimensions: 15.92 x 12.33
Basement
- Level: Basement
Heating
- Central, Forced Air, Natural Gas
Cooling
- Ceiling Fan(s), Central Air, Zoned
Appliances
- Included: Dishwasher, Disposal, Dryer, Ice Maker, Microwave, Range, Refrigerator, Washer, Gas Stove Connection, Plumbed For Ice Maker
Features
- High Speed Internet, Single Level Living
- Flooring: Luxury Vinyl Plank
- Basement: None
- Attic: Scuttle
- Has fireplace: No
- Fireplace features: None
Interior area
- Total structure area: 1,736
- Total interior livable area: 1,736 sqft
- Finished area above ground: 1,736
- Finished area below ground: 0
Property
Parking
- Total spaces: 2
- Parking features: Garage Door Opener, 2 Cars, Off Street
- Garage spaces: 2
Features
- Levels: 1
- Stories: 2
- Fencing: None
- Has view: Yes
- View description: Neighborhood
- Waterfront features: None
Lot
- Size: 3,200 Square Feet
- Dimensions: 100 x 27
- Features: Level
Details
- Parcel number: 1716244100310000
- Zoning description: General Residential
Construction
Type & style
- Home type: Townhouse
- Property subtype: Townhouse
- Attached to another structure: Yes
Materials
- Block, Stone, Wood, Vinyl Siding
- Foundation: Block, Slab
- Roof: Shingle
Condition
- New construction: Yes
- Year built: 2026
Utilities & green energy
- Electric: 200 Amps
- Sewer: Public Sewer
- Water: Public
- Utilities for property: Cable Available, Cable Connected
Community & HOA
Community
- Features: Golf, Health Club, Library, Medical Facility, Park, Playground, Pool, Public Transportation, Shopping/Mall, Tennis Court(s)
- Security: Carbon Monoxide Detector(s)
- Subdivision: Oakwood Estates
HOA
- Has HOA: Yes
- Services included: Common Areas, Grass Cutting, Pool Service, Snow Removal
- HOA fee: $2,500 annually
Location
- Region: Bridgeport
Financial & listing details
- Price per square foot: $224/sqft
- Annual tax amount: $46
- Date on market: 10/16/2026
- Electric utility on property: Yes
Estimated market value
$387,900
$369,000 - $407,000
Not available
Price history
| Date | Event | Price |
|---|---|---|
| 10/16/2026 | Listed for sale | $389,000$224/sqft |
Source:  NCWV REIN #10167436 Report a problem | ||
Public tax history
Tax history is unavailable.
Monthly payment
Est. payment
Payment breakdown
Explore the cost of this home by adjusting the details. Changes won't be saved.Climate risks
Neighborhood: 26330
Nearby schools
Schools provided by the listing agent
- Elementary: Johnson Elementary
- Middle: Bridgeport Middle
- High: Bridgeport High
- District: Harrison
Source: NCWV REIN. This data may not be complete. We recommend contacting the local school district to confirm school assignments for this home.
- $389,0003 bd4 ba1.7k sqft124 Willow Oak Dr, Bridgeport, WV 26330New Construction
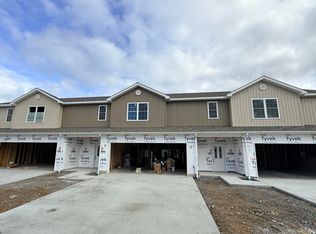
- $389,0003 bd4 ba1.7k sqft120 Willow Oak Dr, Bridgeport, WV 26330New Construction
- $350,0003 bd4 ba1.7k sqft143 Willow Oak Dr, Bridgeport, WV 26330Sold

- $357,0003 bd4 ba1.6k sqft137 Willow Oak Dr, Bridgeport, WV 26330New Construction
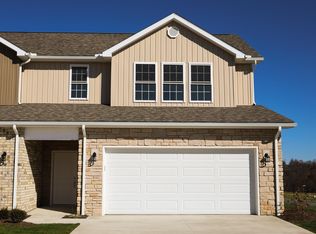
Similar homes
- $389,0003 bd4 ba1.7k sqft120 Willow Oak Dr, Bridgeport, WV 26330New ConstructionMLS ID #10167435, JOE SIGNORELLI. NCWV REIN
- $394,5003 bd3 ba2k sqft25 Dover Ct, Bridgeport, WV 26330For Sale
 MLS ID #10167451, MEGAN WHALEN. NCWV REIN
- $319,9993 bd3 ba1.7k sqft33 Dover Ct, Bridgeport, WV 26330For Sale
 MLS ID #10167520, GENA MARPLE. NCWV REIN
- $357,0003 bd4 ba1.6k sqft137 Willow Oak Dr, Bridgeport, WV 26330New ConstructionMLS ID #10162512, JOE SIGNORELLI. NCWV REIN
