An Extraordinary Four-Bedroom Duplex in Historic Liberty Tower
A private elevator landing shared by just two residences welcomes you to this expansive four-bedroom, four-bathroom duplex at Liberty Tower. Spanning approx. 3,493+/- sqft across the fourth and fifth floors, this exceptional residence offers grand proportions, abundant natural light, and a versatile layout designed for both entertaining and comfortable everyday living.
Multiple deep entry closets provide generous storage, while a gracious foyer leads into an impressive gallery measuring approximately 17 by 27 feet. This expansive space creates a striking introduction to the home and offers an ideal setting for displaying an art collection, creating a personal library, or showcasing a wine collection.
Beyond the gallery, the approximately 26-ft-wide living room serves as the centerpiece of the home's expansive entertaining spaces, flowing seamlessly into a generous dining area and an inviting south-facing windowed lounge. Sixteen windows throughout these interconnected spaces welcome natural light from eastern, western, and southern exposures, creating bright, airy interiors. Distinctive architectural angles lend character and visual interest to the home's impressive proportions.
The generously sized kitchen, measuring approximately 17 by 12 ft, features a center island, extensive counter space for meal preparation, and premium appliances, including a Thermador oven and Sub-Zero refrigerator. Abundant cabinetry, including deep pantry storage, provides exceptional functionality. An adjacent office nook offers a convenient workspace tucked away from the principal living and entertaining areas.
The fourth floor also accommodates two bedrooms, two full bathrooms, a den, and a separate home office. This flexible arrangement provides numerous possibilities for guest accommodations, dedicated workspaces, and private retreats. A spacious laundry room equipped with a washer, dryer, and built-in cabinetry adds everyday convenience and additional storage.
An interior staircase leads to the fifth floor, where the approximately 25-ft-wide primary bedroom offers an exceptionally spacious and private retreat. With ample room for both sleeping and sitting areas, the suite features custom built-ins and multiple closets. The spa-inspired, five-fixture primary bathroom is appointed with marble floors, a deep soaking tub, double vanity, and separate glass-enclosed shower.
A generously proportioned second bedroom on this level comfortably accommodates a dedicated home office or sitting area. An additional full bathroom completes the fifth floor, which also benefits from its own private entrance, providing flexibility and an added sense of independence.
Throughout the residence, extensive storage, generously scaled rooms, and thoughtfully separated living and bedroom areas offer remarkable versatility. Whether entertaining on a grand scale, working from home, or accommodating extended family and guests, this expansive duplex presents a rare opportunity to create a distinctive Downtown residence within one of the Financial District's most celebrated historic buildings.
Built in 1909 and converted to cooperative residences in 1980, Liberty Tower is a landmarked Gothic Revival masterpiece designed by renowned architect Henry Ives Cobb. Its distinctive architectural character and historic details have been carefully preserved, reflecting the building's enduring elegance and architectural significance.
Residents enjoy the convenience of 24-hour doormen, porters, and a live-in super. Ideally situated in the heart of the Financial District, Liberty Tower offers exceptional access to Downtown Manhattan's vibrant dining scene, world-class shopping, waterfront parks, and extensive transportation options. The neighborhood seamlessly blends historic architecture with contemporary urban living, placing the best of Lower Manhattan just moments from your doorstep.
Active
$2,995,000
55 Liberty St #4BC, New York, NY 10006
4beds
3,493sqft
Coop
Built in 1911
-- sqft lot
$2,854,200 Zestimate®
$857/sqft
$9,513/mo HOA
What's special
Abundant natural lightSeparate home officeCenter islandGracious foyerGenerous dining areaGenerously scaled roomsInviting south-facing windowed lounge
- 3 days
- 160
- 8
Zillow last checked:
Listing updated:
Listed by:
Sotheby's International Realty 917-714-0415,
Mae Bagai,
Ana Rodriguez
Source: StreetEasy,MLS#: S1855739
Facts & features
Interior
Bedrooms & bathrooms
- Bedrooms: 4
- Bathrooms: 4
- Full bathrooms: 4
Rooms
- Room types: Package Room
Cooling
- Central Air
Appliances
- Included: Dishwasher, Washer/Dryer
Features
- Flooring: Hardwood
- Has fireplace: No
Interior area
- Total structure area: 3,493
- Total interior livable area: 3,493 sqft
Property
Features
- Has view: Yes
- View description: City, Skyline
Details
- Special conditions: Resale
Construction
Type & style
- Home type: Cooperative
- Property subtype: Coop
Condition
- Year built: 1911
Community & HOA
Community
- Features: Doorman, Full Time Doorman
- Security: Doorman, Full-Time Doorman
- Subdivision: Financial District
HOA
- Has HOA: Yes
- Amenities included: Elevator(s), Concierge
- Services included: Maintenance
- HOA fee: $9,513 monthly
Location
- Region: New York
Financial & listing details
- Price per square foot: $857/sqft
- Date on market: 10/30/2026
Estimated market value
$2,854,200
$2.71M - $3.00M
Not available
Price history
| Date | Event | Price |
|---|---|---|
| 10/30/2026 | Listed for sale | $2,995,000$857/sqft |
Source: StreetEasy #S1855739 Report a problem | ||
Public tax history
Tax history is unavailable.
Monthly payment
Climate risks
Neighborhood: Financial District
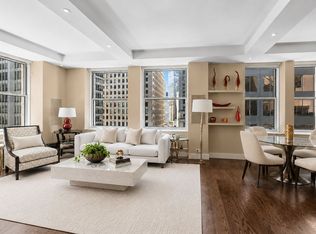


Similar homes
- $3,195,0004 bd4 ba2.7k sqft130 Fulton St APT 5B, New York, NY 10038Active
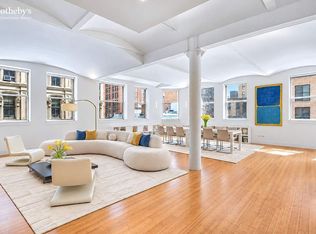 MLS ID #S1847934, Roya Cohen, Listing by: Sotheby's International Realty. StreetEasy
- $2,995,0003 bd2 ba1.8k sqftThe Edge - North Tower, Brooklyn, NY 11249Active
 MLS ID #S1855696, Greg Vladi, Listing by: SERHANT.. StreetEasy
- $3,250,0003 bd2 ba2.7k sqft130 Fulton St APT 9B, New York, NY 10038Active
 MLS ID #S1833908, Justin Rubinstein, Listing by: Compass. StreetEasy
- $2,975,0002 bd3 ba2k sqftDowntown By Philippe Starck, New York, NY 10005Active
 MLS ID #S1825662, Kirk Rundhaug, Listing by: Compass. StreetEasy
