Skip main navigation
Closed
  • $349,900

    4661 Lucerne Valley Rd SW, Lilburn, GA 30047

    3beds
    1,496sqft
    Single Family Residence, Residential
    Built in 1976
    0.55 Acres Lot
    $349,700 Zestimate®
    $234/sqft
    $2,268 Estimated rent

    Home value

    $349,700

    $329,000 - $371,000

    $2,268/mo

    Zestimate® history
    Loading
    Loading...

    Owner options

    List your home for rent

    $2,268/mo

    Rent Zestimate®

    Find your next renter with Zillow Rental Manager. Plus, with online applications, you can quickly screen prospective tenants – for free.

    Learn more

    $2,268/mo

    Rent Zestimate®

    Refinance and save

    $2,190/mo

    Est. payment

    Refinancing to a lower rate could help reduce your monthly payments and save thousands over the life of the loan.

    See today's rates

    $2,190/mo

    Est. payment

    Explore your selling options

    Work with a Zillow partner agent

    Leverage their expertise and Zillow's premium Showcase listings to get your home seen by more buyers.

    Get started

    List with your own agent

    Get your home in front of millions of buyers by listing it on Zillow.

    Learn how to do it

    Sell it yourself

    Take full control of how buyers see your home on Zillow by listing For Sale by Owner (FSBO).

    List your home

    What's special

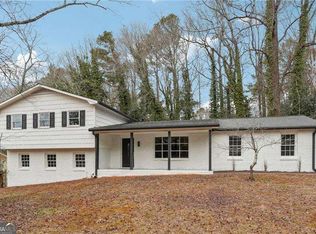
    Nestled in the often requested Parkview High School district, this charming ranch home offers a blend of comfort and value. Set on an inviting corner lot, the residence beckons with the promise of a warm and welcoming environment. Step inside to discover a spacious family room, a great setting for memorable get-togethers. Its solid hardwood floors add a touch of timeless elegance, while the soaring ceilings with exposed beams create an airy and open ambiance. Central to this wonderful is a majestic stone fireplace, crowned with a lofty mantle, waiting to host cozy evenings and cherished moments. Elegant gatherings are easily hosted in the separate dining room — a space dedicated to sharing meals and making memories. The upgraded bathrooms fuse functionality with a modern aesthetic, ensuring every necessity is met with a touch of sophistication. Location is key, and this home is perfectly situated just a stone's throw from vibrant shopping destinations and restaurants. With easy access to Highway 78, your commute and connections are as breezy as the home's serene setting. And with no restrictive HOA, you're afforded the freedom to truly make this home your own. Don't miss the chance to indulge in a lifestyle where convenience meets charm in this delightful ranch retreat!

    Zillow last checked:

    Listing updated:

    Listed by:

    ROCKEY FIELDS,

    Atlanta Communities 678-793-8825

    Bought with:

    Lisa Lewis, 368568

    Century 21 Results

    Source: FMLS GA,MLS#: 7451280MLS Logo

    Facts & features

    Interior

    Bedrooms & bathrooms
    • Bedrooms: 3
    • Bathrooms: 2
    • Full bathrooms: 2
    • Main level bathrooms: 2
    • Main level bedrooms: 3
    Rooms
    • Room types: Other
    Primary bedroom
    • Features: Master on Main
    • Level: Master on Main
    Bedroom
    • Features: Master on Main
    Primary bathroom
    • Features: Shower Only
    Dining room
    • Features: Separate Dining Room
    Kitchen
    • Features: Cabinets White, Eat-in Kitchen, Laminate Counters, Other
    Heating
    • Central, Natural Gas
    Cooling
    • Ceiling Fan(s), Central Air, Electric
    Appliances
    • Included: Dishwasher, Gas Cooktop, Gas Water Heater, Range Hood
    • Laundry: In Kitchen, Laundry Room
    Features
    • Beamed Ceilings, Cathedral Ceiling(s), High Ceilings 10 ft Main, Recessed Lighting, Walk-In Closet(s)
    • Flooring: Hardwood, Tile
    • Windows: Double Pane Windows
    • Basement: Crawl Space
    • Number of fireplaces: 1
    • Fireplace features: Family Room, Gas Starter, Stone
    • Common walls with other units/homes: No Common Walls
    Interior area
    • Total structure area: 1,496
    • Total interior livable area: 1,496 sqft

    Property

    Parking
    • Total spaces: 2
    • Parking features: Carport
    • Carport spaces: 2
    Accessibility
    • Accessibility features: None
    Features
    • Levels: One
    • Stories: 1
    • Patio & porch: Front Porch
    • Exterior features: Rain Gutters, Storage
    • Pool features: None
    • Spa features: None
    • Fencing: None
    • Has view: Yes
    • View description: Neighborhood
    • Waterfront features: None
    • Body of water: None
    Lot
    • Size: 0.55 Acres
    • Features: Corner Lot
    Details
    • Parcel number: R6074 118
    • Other equipment: None
    • Horse amenities: None

    Construction

    Type & style
    • Home type: SingleFamily
    • Architectural style: Ranch
    • Property subtype: Single Family Residence, Residential
    Materials
    • Brick 3 Sides, Frame, Wood Siding
    • Roof: Composition
    Condition
    • Resale
    • New construction: No
    • Year built: 1976

    Utilities & green energy

    • Electric: 110 Volts
    • Sewer: Septic Tank
    • Water: Public
    • Utilities for property: Cable Available, Electricity Available, Natural Gas Available, Phone Available, Sewer Available, Water Available
    Green energy
    • Energy efficient items: None
    • Energy generation: None

    Community & HOA

    Community
    • Features: Near Shopping
    • Security: Smoke Detector(s)
    • Subdivision: Lucerne Valley Estates
    HOA
    • Has HOA: No
    Location
    • Region: Lilburn

    Financial & listing details

    • Price per square foot: $234/sqft
    • Annual tax amount: $3,044
    • Date on market: 9/6/2024
    • Cumulative days on market: 25 days
    • Electric utility on property: Yes
    • Road surface type: Paved

    Price history

    DateEventPrice
    11/25/2024Sold$349,900+0.3%$234/sqft
    Source: FMLS GA #7451280 Report a problem
    10/19/2024Price change$349,000-0.3%$233/sqft
    Source: GAMLS #10372690 Report a problem
    10/6/2024Listed for sale$349,900$234/sqft
    Source: GAMLS #10372690 Report a problem
    9/30/2024Contingent$349,900$234/sqft
    Source: GAMLS #10372690 Report a problem
    9/26/2024Listed for sale$349,900$234/sqft
    Source: FMLS GA #7451280 Report a problem
    9/24/2024Pending sale$349,900$234/sqft
    Source: FMLS GA #7451280 Report a problem
    9/19/2024Contingent$349,900$234/sqft
    Source: GAMLS #10372690 Report a problem
    9/6/2024Listed for sale$349,900$234/sqft
    Source: FMLS GA #7451280 Report a problem

    Public tax history

    Tax history is unavailable.

    Neighborhood: 30047

    Nearby schools

    GreatSchools rating
    Schools provided by the listing agent
    • Elementary: Mountain Park - Gwinnett
    • Middle: Trickum
    • High: Parkview

    Source: FMLS GA. This data may not be complete. We recommend contacting the local school district to confirm school assignments for this home.

    Get a cash offer in 3 minutes
    Find out how much your home could sell for in as little as 3 minutes with a no-obligation cash offer.
    Estimated market value
    $349,700
    Get a cash offer in 3 minutes
    Find out how much your home could sell for in as little as 3 minutes with a no-obligation cash offer.
    Estimated market value
    $349,700