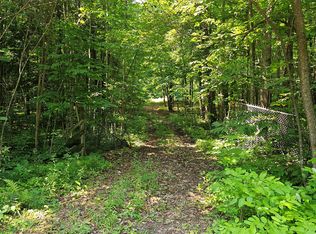
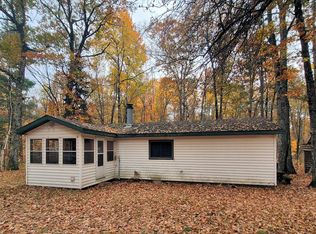
Escape to the country with this well-maintained 2-bedroom, 1-bath home situated on 4.99 scenic acres. Perfect for hunters, hobby farmers, or anyone seeking a peaceful rural lifestyle, this property offers a fantastic garden area, chicken coop, and plenty of room to enjoy the outdoors. The home features a solid stone foundation and has been updated by the current owner with a sump pump, gutter kickouts, new living room ceiling tiles, an on-demand water heater, and a new pellet stove for added warmth and efficiency. Enjoy your morning coffee or unwind in the enclosed three-season porch, offering comfort while keeping the bugs away. The side deck with a gazebo provides another great space for relaxing or entertaining while taking in the beautiful country views. The detached 2-car garage is partially insulated and includes a wood stove, making it ideal for projects, storage, or a workshop. Located in an area known for outstanding turkey and deer hunting, this property is a nature lover's dream. Whether you're looking for a year-round home, a hunting retreat, or a place to start your hobby farm, this property offers endless possibilities.
For sale
$174,900
4661 N Valesh Road, Couderay, WI 54828
2beds
1,300sqft
Single Family Residence
Built in 1900
4.99 Acres Lot
$-- Zestimate®
$135/sqft
$-- HOA
What's special
- 7 days
- 54
- 6
Zillow last checked:
Listing updated:
Listed by:
April Johnson 715-558-7846,
Route 63 Realty LLC
Source: NWWMLS,MLS#: 1602798 Originating MLS: Realtors of Northwestern Wisconsin
Facts & features
Interior
Bedrooms & bathrooms
- Bedrooms: 2
- Bathrooms: 1
- Full bathrooms: 1
Bedroom
- Description: Bedroom,Flooring: Carpet
- Level: Main
- Dimensions: 12.00 x 9.00
Bedroom
- Description: Bedroom,Flooring: Carpet
- Level: Main
- Dimensions: 12.00 x 9.00
Bathroom
- Description: Bathroom,Flooring: Laminate
- Level: Main
- Dimensions: 7.00 x 11.00
Bonus room
- Description: Bonus Room,Flooring: Carpet
- Level: Main
- Dimensions: 12.00 x 8.00
Kitchen
- Description: Kitchen,Flooring: Vinyl
- Level: Main
- Dimensions: 18.00 x 7.00
Living room
- Description: Living Room,Flooring: Carpet
- Level: Main
- Dimensions: 13.00 x 23.00
Office
- Description: Office,Flooring: Vinyl
- Level: Main
- Dimensions: 11.00 x 8.00
Other
- Description: 3 Season Room,Flooring: Carpet
- Level: Main
- Dimensions: 24.00 x 10.00
Heating
- Forced Air, Other, See Remarks
Cooling
- Central Air
Appliances
- Included: Dryer, Electric Water Heater, Microwave, Oven, Range, Refrigerator, Washer
Features
- Ceiling Fan(s)
- Windows: Window Coverings
- Basement: Crawl Space,Full
- Has fireplace: Yes
- Fireplace features: Free Standing, Other, See Remarks
Interior area
- Total structure area: 1,300
- Total interior livable area: 1,300 sqft
- Finished area above ground: 1,300
- Finished area below ground: 0
Property
Parking
- Total spaces: 2
- Parking features: Detached, Garage, Garage Door Opener
- Garage spaces: 2
Features
- Levels: One
- Stories: 1
- Patio & porch: Covered, Deck, Enclosed, Porch
Lot
- Size: 4.99 Acres
Details
- Additional structures: Other, See Remarks
- Parcel number: 36723
- Zoning description: Residential
Construction
Type & style
- Home type: SingleFamily
- Architectural style: One Story
- Property subtype: Single Family Residence
Materials
- Vinyl Siding
- Foundation: Stone
Condition
- New construction: No
- Year built: 1900
Utilities & green energy
- Electric: Circuit Breakers
- Sewer: Mound Septic
- Water: Drilled Well
Community & HOA
HOA
- Has HOA: No
Location
- Region: Couderay
Financial & listing details
- Price per square foot: $135/sqft
- Tax assessed value: $108,200
- Annual tax amount: $817
- Date on market: 10/12/2026
- Cumulative days on market: 111 days
- Listing agreement: Exclusive Right To Sell
- Exclusions: Lp Tank, Sellers Personal
Estimated market value
Not available
Estimated sales range
Not available
$1,226/mo
Price history
| Date | Event | Price |
|---|---|---|
| 10/12/2026 | Listed for sale | $174,900+130.1%$135/sqft |
Source:  NWWMLS #1602798 Report a problem | ||
| 8/12/2019 | Sold | $76,000+8.7%$58/sqft |
Source:  NorthstarMLS as distributed by MLS GRID #5215454 Report a problem | ||
| 5/7/2019 | Price change | $69,900-12.5%$54/sqft |
Source: Century 21 Woods to Water Realty #1529422 Report a problem | ||
| 4/17/2019 | Listed for sale | $79,900+14.3%$61/sqft |
Source: C21 Woods to Water #1529422 Report a problem | ||
| 10/16/2015 | Listing removed | $69,900$54/sqft |
Source: Northwest Wisconsin Realty #883247 Report a problem | ||
| 6/15/2015 | Listed for sale | $69,900-12.5%$54/sqft |
Source: Northwest Wisconsin Realty #883247 Report a problem | ||
| 11/4/2014 | Listed for sale | $79,900-4.8%$61/sqft |
Source: Northwest Wisconsin Realty LLC #883247 Report a problem | ||
| 8/18/2012 | Listing removed | $83,900$65/sqft |
Source: Woodland Developments & Realty #850399 Report a problem | ||
| 2/28/2012 | Listed for sale | $83,900+20%$65/sqft |
Source: Woodland Developments & Realty #850399 Report a problem | ||
| 11/5/2011 | Listing removed | $69,900$54/sqft |
Source: Boncler Realty & Homes, Inc #835453 Report a problem | ||
| 9/3/2011 | Price change | $69,900-6.7%$54/sqft |
Source: Boncler Realty & Homes, Inc #835453 Report a problem | ||
| 6/3/2011 | Listed for sale | $74,900$58/sqft |
Source: Boncler Realty & Homes, Inc #835453 Report a problem | ||
Public tax history
| Year | Property taxes | Tax assessment |
|---|---|---|
| 2025 | $985 +7.4% | $78,500 |
| 2024 | $917 +14.6% | $78,500 |
| 2023 | $800 +4.7% | $78,500 +56.1% |
| 2022 | $764 -7.6% | $50,300 |
| 2021 | $827 +14.2% | $50,300 +21.2% |
| 2020 | $724 +0.6% | $41,500 |
| 2019 | $720 +63.8% | $41,500 |
| 2018 | $439 +15.9% | $41,500 |
| 2017 | $379 -1.7% | $41,500 |
| 2016 | $386 -4.1% | $41,500 -7.8% |
| 2015 | $402 -1.4% | $45,000 |
| 2014 | $408 -10.6% | $45,000 |
| 2013 | $456 -1.4% | $45,000 |
| 2011 | $463 -8.4% | $45,000 |
| 2010 | $505 +2.8% | $45,000 |
| 2009 | $491 | $45,000 |
Find assessor info on the county website
Monthly payment
Est. payment
Payment breakdown
Explore the cost of this home by adjusting the details. Changes won't be saved.Climate risks
Neighborhood: 54828
Nearby schools
Schools provided by the listing agent
- District: Winter
Source: NWWMLS. This data may not be complete. We recommend contacting the local school district to confirm school assignments for this home.
Similar homes
- $174,9002 bd1 ba1.3k sqft4661 Valesh Road, Couderay, WI 54828Active
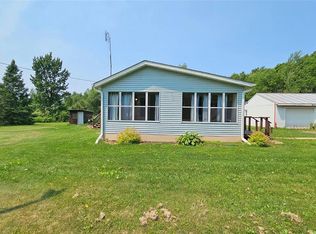 MLS ID #1602798, April Johnson. WIREX MLS
- $260,0004 bd1 ba1.2k sqft12493 W State Highway 27/70, Couderay, WI 54828For Sale
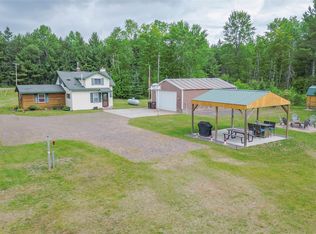
 MLS ID #1601492, Terry Duffy. NWWMLS
- $189,9002 bd1 ba720 sqft7976N Wonder Avenue, Hayward, WI 54843For Sale
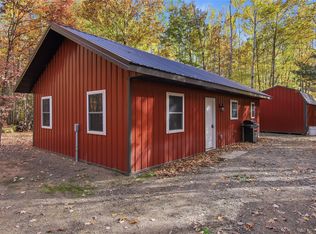 MLS ID #1605637, Ty Wiley. NWWMLS
- $135,0002 bd-- ba705 sqft7629N Fox Avenue, Hayward, WI 54843For Sale
 MLS ID #1605968, Cathy LaReau. NWWMLS
- $215,0003 bd1 ba1k sqft14482 W County Highway K, Hayward, WI 54843For SaleMLS ID #1606034, Dawn Stone. NWWMLS
- $199,9003 bd1 ba1.1k sqft9829 N State Highway 27, Hayward, WI 54843For SaleMLS ID #1600842, Jeremy Mavis. NWWMLS
- $149,0002 bd1 ba1k sqftW7930 W County Highway G Highway, Ojibwa, WI 54896For SaleMLS ID #1600185, Chet Jr Boncler. NWWMLS
- $237,9003 bd2 ba1.2k sqft3669N Clark Street, Radisson, WI 54867For SaleMLS ID #1600150, Ida Kinsley. NWWMLS
- $165,0002 bd1 ba962 sqft314 S Bracklin Street, Birchwood, WI 54817For SaleMLS ID #1605517, Ethan Trowbridge. NWWMLS
- $99,5002 bd1 ba750 sqft3547 N Ogden Road, Radisson, WI 54867For SaleMLS ID #1605163, Christina Gerdes. NWWMLS
- $235,0002 bd1 ba1k sqftW2725 3rd Street, Spooner, WI 54801For SaleMLS ID #1603956, Victor Sacco~Sacco Group. NWWMLS
- $160,0001 bd1 ba730 sqft7715 N Grindstone Avenue, Hayward, WI 54843For SaleMLS ID #1605540, Jeremy Mavis. NWWMLS
- $224,9003 bd2 ba1.8k sqft7724 N John Morton Avenue, Hayward, WI 54843For SaleMLS ID #1605817, Matthew Biller. NWWMLS
- $111,0002 bd1 ba1.2k sqft7725 N Dixon Avenue, Hayward, WI 54843For SaleMLS ID #1605268, Amanda DePew. NWWMLS
- $259,9002 bd1 ba720 sqft7685 N Lange Avenue, Hayward, WI 54843For SaleMLS ID #1598656, James Gajewski. NWWMLS
- $259,9002 bd2 ba1.1k sqft1130 N Sunset Lane, Birchwood, WI 54817For SaleMLS ID #1601856, Jacob Lynch. NWWMLS
- $249,9001 bd1 ba720 sqft3598N Old J Road, Winter, WI 54896For SaleMLS ID #1601670, Ida Kinsley. NWWMLS
- $155,0003 bd2 ba1.1k sqft15920 Second St #1 & 2, Hayward, WI 54843For SaleMLS ID #1605841, Mary Reinemann. NWWMLS
- $149,9004 bd2 ba1.6k sqft15922 & 15924 W Second Street #1 & 2, Hayward, WI 54843For SaleMLS ID #1605501, Mary Reinemann. NWWMLS
