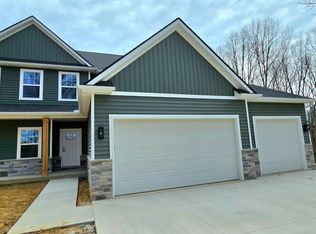
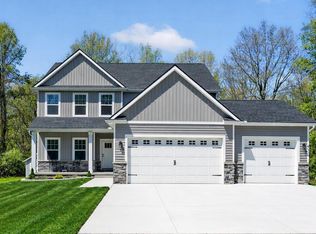
Welcome to 4661 Spears Road, where modern farmhouse design meets private country living on 3.31 groomed acres. Built in 2023, this 4 bedroom, 2.1 bath residence offers 2,792 sq ft above grade plus a 1,494 sq ft walkout basement prepped for a future bath & is ready for recreation, fitness, storage, studio space or finishing. A dramatic two story great room sets the tone with soaring ceilings, natural light, a fireplace, warm wood flooring & an open staircase with black iron balusters. The heart of the home is a magazine worthy kitchen & dining area with white shaker cabinetry, matte black hardware, stainless steel appliances, a center island with seating, pendant lighting & flow to the covered deck and outdoor living areas. A private office, foyer, powder bath, mudroom & secondary living area add everyday function without sacrificing style.
Upstairs, the vaulted primary suite feels like a retreat with tree line views, exposed wood beam, walk in closet & spa inspired bath featuring a freestanding soaking tub, glass shower with bench, dual vanity, black fixtures & designer tile. Three additional bedrooms, full bath & second floor laundry create a smart layout.
Outside, enjoy a covered deck with wood ceiling, paver patio, built in fire pit, manicured lawn, mature trees & sprinklers with injection system for rust prevention. The oversized attached garage offers extra high doors, while the large detached outbuilding provides concrete floor, high ceilings, windows & storage for equipment, toys, hobbies or workshop use. Well, septic, propane heat, central air, whole house water softener, reverse osmosis, water purifier, humidifier, generator hookup & high speed internet add comfort and practicality.
With no association, negotiable possession & easy access to M36, Pinckney, lakes, parks & recreation, this property delivers newer construction, acreage, thoughtful finishes & lifestyle so many buyers want, but rarely find, all in one.
Sold for $920,000
Zillow last checked:
Listing updated:
Bought with:
Kimberly Killian, 6501469349
EXP Realty Main
Source: Realcomp II,MLS#: 20261052684
Price history
| Date | Event | Price |
|---|---|---|
| 7/20/2026 | Sold | $920,000-8%$330/sqft |
Source:  Realcomp II #20261052684 Report a problem Realcomp II #20261052684 Report a problem | ||
| 7/16/2026 | Pending sale | $1,000,000$358/sqft |
Source: Realcomp II #20261052684 Report a problem | ||
| 7/9/2026 | Listed for sale | $1,000,000$358/sqft |
Source: Realcomp II #20261052684 Report a problem | ||
Get a cash offer in 3 minutes
Find out how much your home could sell for in as little as 3 minutes with a no-obligation cash offer.
Estimated market value
$920,200
