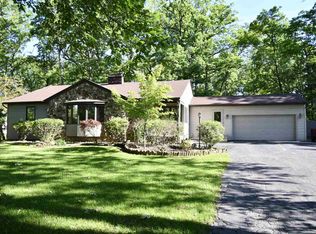
Welcome home to this spacious four-bedroom home situated on a gorgeous, lightly wooded lot of over half an acre! Offering plenty of room both inside and out, this home features multiple living spaces on the main level, including a large family room with a fireplace and wood-burning insert. French doors lead to an impressive 20x20 rear addition featuring a cathedral ceiling and plenty of space for relaxing or entertaining. The kitchen offers a double pantry, gas range, dishwasher, refrigerator, and plenty of storage. Both bathrooms have also been remodeled, with the main-level bath completed in 2023 and the upstairs bath in 2024. Outside, you'll love the beautiful front and back yards with mature trees, a patio, fire pit, and raised garden beds. The spacious garage includes a workbench for additional storage and projects. Additional improvements include a double-insulated chimney liner in 2022, family room carpet in 2021, and a new roof in 2018. An attic fan and included window treatments add even more convenience. With four bedrooms, generous living space, a beautiful half-acre-plus setting, this home offers a great combination of space, comfort, and outdoor living! Buyers are welcome to have an inspection, but the home is being sold as-is. Seller is offering $6000 in sellers’ concessions for miscellaneous updates for the buyer.
Pending
Price cut: $10K (8/4)
$229,900
4661 Trier Rd, Fort Wayne, IN 46815
4beds
2,122sqft
Single Family Residence
Built in 1968
0.65 Acres Lot
$226,400 Zestimate®
$--/sqft
$-- HOA
What's special
- 30 days
- 3,972
- 305
Likely to sell faster than
Zillow last checked:
Listing updated:
Listed by:
Bradley Stinson Cell:260-615-7271,
North Eastern Group Realty
Source: IRMLS,MLS#: 202630934
Facts & features
Interior
Bedrooms & bathrooms
- Bedrooms: 4
- Bathrooms: 2
- Full bathrooms: 1
- 1/2 bathrooms: 1
Bedroom 1
- Level: Upper
Bedroom 2
- Level: Upper
Dining room
- Level: Main
- Area: 110
- Dimensions: 11 x 10
Family room
- Level: Main
- Area: 220
- Dimensions: 20 x 11
Kitchen
- Level: Main
- Area: 90
- Dimensions: 9 x 10
Living room
- Level: Main
- Area: 195
- Dimensions: 15 x 13
Heating
- Natural Gas, Hot Water
Cooling
- Other
Appliances
- Included: Disposal, Range/Oven Hook Up Gas, Dishwasher, Refrigerator, Washer, Dryer-Electric, Gas Range
- Laundry: Electric Dryer Hookup, Main Level
Features
- Ceiling Fan(s), Laminate Counters, Tub/Shower Combination
- Windows: Window Treatments
- Has basement: No
- Number of fireplaces: 1
- Fireplace features: Family Room
Interior area
- Total structure area: 2,122
- Total interior livable area: 2,122 sqft
- Finished area above ground: 2,122
- Finished area below ground: 0
Property
Parking
- Total spaces: 2
- Parking features: Attached, Garage Door Opener
- Attached garage spaces: 2
Features
- Levels: Two
- Stories: 2
- Patio & porch: Patio, Porch Covered
- Fencing: None
Lot
- Size: 0.65 Acres
- Dimensions: 100X285
- Features: Level, Few Trees, Landscaped
Details
- Additional structures: Shed
- Parcel number: 020829279010.000072
Construction
Type & style
- Home type: SingleFamily
- Architectural style: Traditional
- Property subtype: Single Family Residence
Materials
- Brick, Vinyl Siding
- Foundation: Slab
- Roof: Asphalt
Condition
- New construction: No
- Year built: 1968
Utilities & green energy
- Sewer: City
- Water: City
Community & HOA
Community
- Subdivision: Selma E & Fred W Davids
Location
- Region: Fort Wayne
Financial & listing details
- Tax assessed value: $252,400
- Annual tax amount: $2,598
- Date on market: 7/31/2026
- Listing terms: Cash,Conventional,FHA,VA Loan
Estimated market value
$226,400
$215,000 - $238,000
$1,931/mo
Price history
| Date | Event | Price |
|---|---|---|
| 8/11/2026 | Pending sale | $229,900 |
Source: | ||
| 8/4/2026 | Price change | $229,900-4.2% |
Source: | ||
| 8/1/2026 | Listed for sale | $239,900+139.9% |
Source: | ||
| 11/14/2008 | Sold | $100,000-6.5%$47/sqft |
Source: Agent Provided Report a problem | ||
| 9/26/2008 | Price change | $107,000-2.6%$50/sqft |
Source: RE/MAX of Indiana #FW2812623 Report a problem | ||
| 9/11/2008 | Listed for sale | $109,900$52/sqft |
Source: RE/MAX of Indiana #FW2812623 Report a problem | ||
Public tax history
| Year | Property taxes | Tax assessment |
|---|---|---|
| 2025 | $2,397 +36.1% | $252,400 +19.8% |
| 2024 | $1,761 +9.6% | $210,600 +25% |
| 2023 | $1,606 +8.6% | $168,500 +16.5% |
| 2022 | $1,479 +5.2% | $144,600 +7.9% |
| 2021 | $1,406 +5.2% | $134,000 +2.5% |
| 2020 | $1,337 +8% | $130,700 +4.6% |
| 2019 | $1,238 +8.3% | $125,000 +8.1% |
| 2018 | $1,143 +1% | $115,600 +7.2% |
| 2017 | $1,132 +6.5% | $107,800 +0.8% |
| 2016 | $1,063 -1.1% | $106,900 +1.9% |
| 2014 | $1,075 -6.4% | $104,900 -6.3% |
| 2013 | $1,148 +21.1% | $112,000 +10% |
| 2011 | $948 | $101,800 -1.7% |
| 2010 | -- | $103,600 -3.3% |
| 2007 | -- | $107,100 +13.6% |
| 2005 | -- | $94,300 |
| 2004 | -- | $94,300 +72.1% |
| 2001 | -- | $54,800 +199.9% |
| 1999 | -- | $18,270 |
Find assessor info on the county website
Monthly payment
Est. payment
Payment breakdown
Explore the cost of this home by adjusting the details. Changes won't be saved.Climate risks
Neighborhood: 46815
Nearby schools
Schools provided by the listing agent
- Elementary: Harris
- Middle: Lane
- High: Snider
- District: Fort Wayne Community
Source: IRMLS. This data may not be complete. We recommend contacting the local school district to confirm school assignments for this home.


