Welcome to your move-in ready 2-bedroom, 1.5-bath ranch with both Historic Downtown Geneva and Downtown St. Charles less than 1.5 miles away! Main level features a spacious living area, formal dining room, two bedrooms, plenty of closet space, and full bathroom with brand new vanity (2026). Kitchen features stainless steel appliances (microwave hood combination, refrigerator, gas range, and dishwasher updated 2023), custom backsplash, and overlooks your private, fully-fenced in backyard (2020) with concrete patio perfect for relaxing or entertaining. Finished basement expands your living space with a flexible recreation room, laundry room, convenient half bath, and plenty of room to accommodate a home office, hobbies, or additional entertaining space. Ideally located near Randall Road and Route 64, this home offers convenient access to shopping, dining, commuter routes, and everyday amenities. Conveniently located to local schools, including only half a mile away from Richmond Elementary School and 1 mile away from Thompson Middle School. Other updates include sump pump batter backup (2026), ice maker (2025), water heater (2020), roof (2018), and HVAC (2016). Combining easy ranch-style living, flexible finished space, and a highly convenient location to live your best life, this home is a wonderful opportunity to make your own!
New
$335,000
231 S 17th St, Saint Charles, IL 60174
2beds
962sqft
Single Family Residence
Built in 1958
6,359 Square Feet Lot
$-- Zestimate®
$348/sqft
$-- HOA
What's special
Laundry roomCustom backsplashFormal dining roomConvenient half bathPlenty of closet space
- 1 day |
- 753 |
- 60 |
Zillow last checked:
Listing updated:
Listed by:
Kate Newey (708)567-2187,
Real Broker, LLC
Source: MRED as distributed by MLS GRID,MLS#: 12731018
Facts & features
Interior
Bedrooms & bathrooms
- Bedrooms: 2
- Bathrooms: 2
- Full bathrooms: 1
- 1/2 bathrooms: 1
Rooms
- Room types: Recreation Room
Primary bedroom
- Features: Flooring (Hardwood)
- Level: Main
- Area: 120 Square Feet
- Dimensions: 12X10
Bedroom 2
- Features: Flooring (Hardwood)
- Level: Main
- Area: 110 Square Feet
- Dimensions: 11X10
Dining room
- Features: Flooring (Hardwood)
- Level: Main
- Area: 120 Square Feet
- Dimensions: 12X10
Kitchen
- Features: Flooring (Ceramic Tile)
- Level: Main
- Area: 192 Square Feet
- Dimensions: 12X16
Laundry
- Level: Basement
- Area: 168 Square Feet
- Dimensions: 14X12
Living room
- Features: Flooring (Hardwood)
- Level: Main
- Area: 224 Square Feet
- Dimensions: 14X16
Recreation room
- Features: Flooring (Carpet)
- Level: Basement
- Area: 374 Square Feet
- Dimensions: 11X34
Heating
- Natural Gas, Forced Air
Cooling
- Central Air
Appliances
- Included: Range, Microwave, Dishwasher, Refrigerator, Washer, Dryer, Disposal, Stainless Steel Appliance(s)
Features
- Basement: Finished,Full
Interior area
- Total structure area: 0
- Total interior livable area: 962 sqft
Property
Parking
- Total spaces: 1
- Parking features: Yes, Garage Owned, Attached, Garage
- Attached garage spaces: 1
Accessibility
- Accessibility features: No Disability Access
Features
- Stories: 1
Lot
- Size: 6,359 Square Feet
Details
- Parcel number: 0933108018
- Special conditions: None
Construction
Type & style
- Home type: SingleFamily
- Property subtype: Single Family Residence
Materials
- Brick
- Foundation: Concrete Perimeter
- Roof: Asphalt
Condition
- New construction: No
- Year built: 1958
Utilities & green energy
- Sewer: Public Sewer
- Water: Public
Community & HOA
HOA
- Services included: None
Location
- Region: Saint Charles
Financial & listing details
- Price per square foot: $348/sqft
- Tax assessed value: $259,623
- Annual tax amount: $6,026
- Date on market: 8/13/2026
- Ownership: Fee Simple
Estimated market value
Not available
Estimated sales range
Not available
Not available
Price history
| Date | Event | Price |
|---|---|---|
| 8/13/2026 | Listed for sale | $335,000+97.1%$348/sqft |
Source:  MRED as distributed by MLS GRID #12731018 Report a problem MRED as distributed by MLS GRID #12731018 Report a problem | ||
| 12/10/2014 | Listing removed | $170,000$177/sqft |
Source: Baird & Warner Real Estate #08576739 Report a problem | ||
| 9/20/2014 | Price change | $170,000-2.9%$177/sqft |
Source: Baird & Warner Real Estate #08576739 Report a problem | ||
| 7/23/2014 | Price change | $175,000-2.8%$182/sqft |
Source: Baird & Warner Real Estate #08576739 Report a problem | ||
| 6/5/2014 | Price change | $180,000-2.7%$187/sqft |
Source: Baird & Warner Real Estate #08576739 Report a problem | ||
| 4/5/2014 | Listed for sale | $185,000-0.5%$192/sqft |
Source: Baird & Warner #08576739 Report a problem | ||
| 1/22/2003 | Sold | $186,000$193/sqft |
Source: Public Record Report a problem | ||
Public tax history
| Year | Property taxes | Tax assessment |
|---|---|---|
| 2024 | $5,830 +4.9% | $86,541 +11.7% |
| 2023 | $5,559 +5.6% | $77,455 +8.8% |
| 2022 | $5,262 +4.3% | $71,173 +4.9% |
| 2021 | $5,044 +5.1% | $67,842 +5.5% |
| 2020 | $4,798 +1.9% | $64,298 +2% |
| 2019 | $4,707 +5.6% | $63,025 +5.5% |
| 2018 | $4,458 +2.9% | $59,751 +3.5% |
| 2017 | $4,333 -9.5% | $57,708 +10.1% |
| 2016 | $4,788 +4.5% | $52,417 +8% |
| 2015 | $4,584 | $48,550 +2.5% |
| 2014 | $4,584 | $47,375 -8.7% |
| 2013 | $4,584 | $51,879 -2.2% |
| 2012 | -- | $53,050 -17% |
| 2011 | -- | $63,883 -7.6% |
| 2010 | -- | $69,140 -6.1% |
| 2009 | -- | $73,635 -2% |
| 2008 | -- | $75,140 +4.3% |
| 2007 | -- | $72,040 +9.4% |
| 2006 | -- | $65,858 +5.9% |
| 2005 | -- | $62,181 +6.9% |
| 2004 | -- | $58,175 +5.8% |
| 2003 | -- | $54,981 +22.3% |
| 2002 | -- | $44,974 +11.9% |
| 2001 | -- | $40,190 -0.9% |
| 2000 | -- | $40,553 |
Find assessor info on the county website
Monthly payment
Est. payment
Payment breakdown
Explore the cost of this home by adjusting the details. Changes won't be saved.Climate risks
Neighborhood: West Gateway
Nearby schools
GreatSchools rating
- 8/10Richmond Intermediate SchoolGrades: K-5Distance: 0.4 mi
- 7/10Thompson Middle SchoolGrades: 6-8Distance: 0.7 mi
- 7/10St Charles East High SchoolGrades: 9-12Distance: 3.1 mi
Schools provided by the listing agent
- Elementary: Richmond Elementary School
- Middle: Thompson Middle School
- High: St Charles East High School
- District: 303
Source: MRED as distributed by MLS GRID. This data may not be complete. We recommend contacting the local school district to confirm school assignments for this home.
- $379,7003 bd3 ba1.1k sqft225 S 17th St, St Charles, IL 60174Off Market
- $341,6003 bd1 ba1.3k sqft237 S 17th St, St Charles, IL 60174Off Market
- $343,1003 bd1 ba1k sqft232 S 18th St, St Charles, IL 60174Off Market
- $377,0003 bd2 ba1.1k sqft226 S 18th St, St Charles, IL 60174Off Market
- $348,4003 bd1 ba1.1k sqft238 S 18th St, St Charles, IL 60174Off Market
- $398,1004 bd2 ba1.4k sqft219 S 17th St, St Charles, IL 60174Off Market
- $369,3003 bd2 ba1.1k sqft243 S 17th St, St Charles, IL 60174Off Market
- $440,8004 bd3 ba1.7k sqft220 S 18th St, St Charles, IL 60174Off Market
A local agent can set up tours, give advice and negotiate with sellers.
A local lender can help you make sure your offer is ready when you are.
Similar homes
- $335,0002 bd3 ba1.3k sqft1442 Walnut Hill Ave, St Charles, IL 60174New
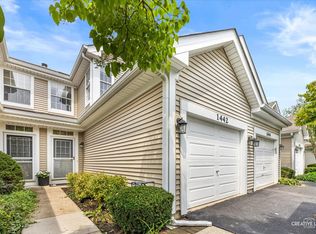 MLS ID #12731002, Mallory Engstrom, @properties Christie's International Real Estate. MRED as distributed by MLS GRID
 - $450,0003 bd2 ba1.2k sqft1212 Dean St, St Charles, IL 60174New
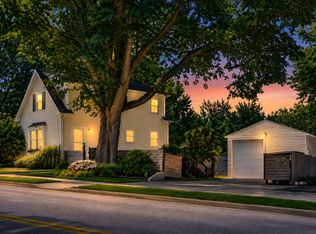 MLS ID #12730284, Kelly Lach, HomeSmart Connect LLC. MRED as distributed by MLS GRID
 - $305,0002 bd3 ba1.3k sqft1419 Walnut Hill Ave, Saint Charles, IL 60174New
 MLS ID #12732979, Alexander Peterson, Southwestern Real Estate, Inc.. MRED as distributed by MLS GRID
 - $335,0003 bd2 ba1.3k sqft482 Pinewood Dr, North Aurora, IL 60542New
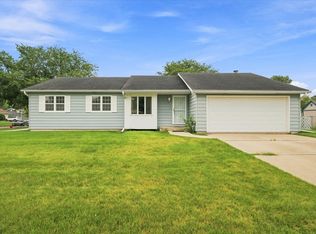 MLS ID #12732133, Linda Pilmer, ABR,ABRM,CRB,CRS,GRI,SFR, Pilmer Real Estate, Inc. MRED as distributed by MLS GRID
 - $325,0002 bd3 ba1.3k sqft1479 Walnut Hill Ave, St Charles, IL 60174ActiveMLS ID #12721420, Lisa Schutz, CSC, Baird & Warner Fox Valley - Geneva. MRED as distributed by MLS GRID
- $325,0003 bd1 ba1.1k sqft(Undisclosed Address), Elgin, IL 60123ActiveMLS ID #12713259, Dale Weber, Legacy Properties, A Sarah Leonard Company, LLC. MRED as distributed by MLS GRID
- $345,0004 bd2 ba1.4k sqft1295 Foxcroft Dr, Aurora, IL 60506NewMLS ID #12730283, Jay Patel, eXp Realty. MRED as distributed by MLS GRID
- $305,0004 bd1 ba1.4k sqft132 S Weston Ave, Elgin, IL 60123NewMLS ID #12729992, Mayra Gallardo, Realty of America, LLC. MRED as distributed by MLS GRID
- $300,0003 bd1 ba1.2k sqft474 Sunset Dr, Elgin, IL 60123NewMLS ID #12705140, Fel Salgado, Redfin Corporation. MRED as distributed by MLS GRID
- $--3 bd1 ba1k sqft726 Lyman St, West Chicago, IL 60185AuctionAuction.com 2
- $365,0002 bd2 ba1.4k sqft2461 Harvest Vall, Elgin, IL 60124ActiveMLS ID #12713374, Lauren Dettmann, GRI,SFR,SRES, Baird & Warner. MRED as distributed by MLS GRID
- $325,0003 bd2 ba1.4k sqft27W403 Melrose Ln, Winfield, IL 60190NewMLS ID #12729191, C Joy Hastings, ABR,CSC, john greene, Realtor. MRED as distributed by MLS GRID
- $384,9002 bd2 ba1.1k sqft622 Illinois St, Geneva, IL 60134ActiveMLS ID #12680472, Sarah Reed, HomeSmart Connect LLC. MRED as distributed by MLS GRID
- $319,0003 bd2 ba1.2k sqft117 Arthur Ave, South Elgin, IL 60177ActiveMLS ID #12697293, Mudassir Siddiqui, HomeSmart Connect LLC. MRED as distributed by MLS GRID
- $239,9002 bd1 ba900 sqft537 California Ave, Aurora, IL 60506NewMLS ID #12731632, Mario Carrillo, Kettley & Co. Inc. - Aurora. MRED as distributed by MLS GRID
- $284,9002 bd3 ba1.1k sqft277 Nicole Dr Unit D, South Elgin, IL 60177NewMLS ID #12731760, Richard Rivard, Best Realty. MRED as distributed by MLS GRID
- $349,0003 bd1 ba1k sqft28W575 Barnes Ave, West Chicago, IL 60185ActiveMLS ID #12719550, Martha Navejas, Keller Williams Premiere Properties. MRED as distributed by MLS GRID
- $310,0002 bd2 ba1k sqft205 Chaparral Cir, Elgin, IL 60120NewMLS ID #12731257, Brandy Schuldt, Keller Williams North Shore West. MRED as distributed by MLS GRID
- $380,0003 bd2 ba1.3k sqft630 Hobart Dr, South Elgin, IL 60177ActiveMLS ID #12719993, Frank Celarek, Berkshire Hathaway HomeServices Starck Real Estate. MRED as distributed by MLS GRID
- $320,0004 bd1 ba1.3k sqft119 W Elmwood Ave, West Chicago, IL 60185ActiveMLS ID #12683041, Jacqueline Dix, Compass. MRED as distributed by MLS GRID
