Warm wood accents, pine flooring, and a setting shaded by mature trees give this 3-bedroom, 1-1/2 bath home a welcoming feel. Built in 1952, this single-story home offers approximately 1,596 square feet of heated living space and 1,886 square feet of total area. The living room features distinctive wood-paneled walls, and the wood stove adds a cozy touch and will be ready to enjoy once properly vented. The eat-in kitchen offers room to gather and a pantry for added storage. A separate dining room provides additional space for meals and entertaining. Vinyl siding, a metal roof, and central heating and air conditioning round out the home's features. Outside, a 24-by-36-foot pole barn, built in 2020, provides 864 square feet of covered space for equipment, outdoor gear, or hobbies. A 10-by-16-foot portable wood building, built in 2018, adds another 160 square feet of storage. With inviting character, useful outbuildings, and an established tree-lined setting, this property offers a place to settle in and make your own. HVAC replaced in 2023, New septic pump in 2025, Roof replaced in 2024. Option to stay is the washer/dryer, cabinet in bathroom and laundry room, two sofas and chair.
For sale
$180,000
3738 Whispering Pines Cir, Greenwood, FL 32443
3beds
1,596sqft
Single Family Residence
Built in 1952
7.06 Acres Lot
$172,700 Zestimate®
$113/sqft
$-- HOA
What's special
Metal roofWarm wood accentsEstablished tree-lined settingVinyl sidingPine flooringPantry for added storage
- 18 days
- 2,629
- 388
Zillow last checked:
Listing updated:
Listed by:
Rebecca E Allen 850-326-6865,
Florida Showcase Realty, LLC
Source: CPAR,MLS#: 796746 Originating MLS: Central Panhandle Association of REALTORS
Facts & features
Interior
Bedrooms & bathrooms
- Bedrooms: 3
- Bathrooms: 2
- Full bathrooms: 1
- 1/2 bathrooms: 1
Rooms
- Room types: Bedroom, Dining Room, Foyer, Half Bath, Kitchen, Living Room, Primary Bathroom, Primary Bedroom, Pantry, Bonus Room
Primary bedroom
- Level: First
- Dimensions: 13 x 12
Bedroom
- Level: First
- Dimensions: 9 x 14
Primary bathroom
- Level: First
- Dimensions: 11 x 6
Bonus room
- Level: First
- Dimensions: 14 x 6
Dining room
- Level: First
- Dimensions: 12 x 13
Foyer
- Level: First
- Dimensions: 19 x 7
Half bath
- Level: First
- Dimensions: 5 x 4
Kitchen
- Level: First
- Dimensions: 13 x 13
Living room
- Level: First
- Dimensions: 13 x 15
Pantry
- Level: First
- Dimensions: 4 x 3
Pantry
- Level: First
- Dimensions: 2 x 3
Heating
- Central, Electric, Fireplace(s), Other, See Remarks, Wood Stove
Cooling
- Central Air, Ceiling Fan(s)
Appliances
- Included: Electric Cooktop, Electric Oven, Electric Water Heater
Features
- Main Level Primary, Tub Shower, Entrance Foyer, Pantry
- Flooring: Plank, Vinyl
- Has fireplace: Yes
- Fireplace features: Electric
Interior area
- Total structure area: 1,596
- Total interior livable area: 1,596 sqft
Property
Parking
- Parking features: Circular Driveway
- Has uncovered spaces: Yes
Features
- Patio & porch: Patio, Covered, Porch
- Exterior features: Patio
Lot
- Size: 7.06 Acres
- Dimensions: 960.6 x 130.8 x 618.8 x 833.8
Details
- Additional structures: Shed(s)
- Parcel number: 025N09045300F00210
- Zoning description: Resid Single Family
- Special conditions: Listed As-Is
Construction
Type & style
- Home type: SingleFamily
- Architectural style: Country
- Property subtype: Single Family Residence
Materials
- Other, See Remarks, Wood Siding, Wood Frame
- Roof: Metal
Condition
- New construction: No
- Year built: 1952
Utilities & green energy
- Utilities for property: Electricity Available, High Speed Internet Available
Community & HOA
Community
- Subdivision: Whispering Pines Estates
HOA
- Has HOA: No
Location
- Region: Greenwood
Financial & listing details
- Price per square foot: $113/sqft
- Annual tax amount: $433
- Date on market: 10/19/2026
- Cumulative days on market: 19 days
- Electric utility on property: Yes
- Road surface type: Dirt
Estimated market value
$172,700
$161,000 - $181,000
$1,482/mo
Price history
| Date | Event | Price |
|---|---|---|
| 10/19/2026 | Listed for sale | $180,000$113/sqft |
Source:  CPAR #796746 Report a problem | ||
Public tax history
Tax history is unavailable.
Monthly payment
Est. payment
Payment breakdown
Explore the cost of this home by adjusting the details. Changes won't be saved.Climate risks
Neighborhood: 32443
Nearby schools
Schools provided by the listing agent
- Elementary: Marianna K-8
- Middle: Marianna K-8
- High: Marianna
Source: CPAR. This data may not be complete. We recommend contacting the local school district to confirm school assignments for this home.
- $127,6003 bd1 ba1.5k sqft3738 Whispering Pine Cres, Greenwood, FL 32443Off Market
- $43,0008.6 acres3732 Whispering Pine Cres, Greenwood, FL 32443Off Market
- $132,2003 bd2 ba2k sqft3752 Whispering Pine Cres, Greenwood, FL 32443Off Market
- $39,5423 bd2 ba980 sqft5691 Maebelle Ln, Greenwood, FL 32443Off Market
Similar homes
- $175,0003 bd2 ba1.4k sqft5403 Pollie Ln, Greenwood, FL 32443For Sale
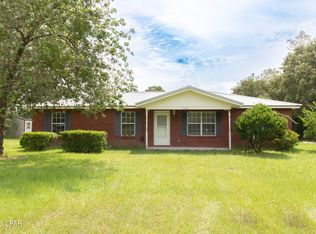 MLS ID #794822, Jennifer McGregor. CPAR
- $175,5003 bd2 ba1.3k sqft5114 Knapp St, Greenwood, FL 32443For Sale
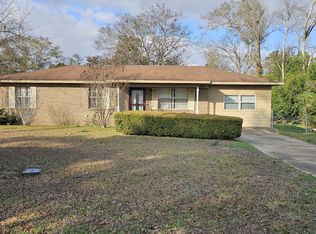 MLS ID #782995, Stacy Borges. CPAR
- $234,5003 bd2 ba2k sqft4583 Dickson Rd, Greenwood, FL 32443For Sale
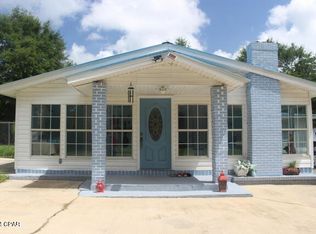 MLS ID #775614, Debbie Roney Smith. CPAR
- $239,0003 bd2 ba1.5k sqft4146 Bryan St, Greenwood, FL 32443For Sale
 MLS ID #795568, Debbie Roney Smith. CPAR
