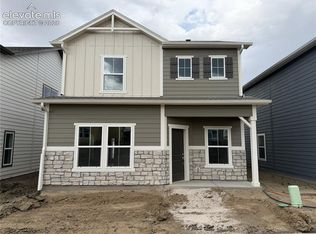
This Ashford is a thoughtfully designed two-story home offering 3 bedrooms and 2.5 bathrooms with several included luxury options. Its open concept living room flows seamlessly into a large dining area connected to the kitchen, creating an ideal setup for everyday living and hosting. The large sets of windows create and airy, inviting and warm space for comfortable entertaining and brining the outdoors inside. An additional study, rounds out a useable and flowing main floor. Upstairs offers 3 generous sized bedrooms, with a spacious providing even more well designed space to be utilized! Designed for today’s lifestyle, this home blends a modern floorplan with convenient options making it easy to live, work, and entertain in comfort.
New construction
$499,900
5148 Somervell Ct, Colorado Springs, CO 80925
3beds
2,423sqft
Single Family Residence
Built in 2026
5,501 Square Feet Lot
$-- Zestimate®
$206/sqft
$-- HOA
What's special
Additional studyLarge sets of windowsModern floorplan
- 8 days
- 96
- 9
Zillow last checked:
Listing updated:
Listed by:
Devin Jones 719-761-1196,
New Home Star LLC,
Alexandria Lopour 719-339-9745
Source: elevateMLS,MLS#: 1459795
Facts & features
Interior
Bedrooms & bathrooms
- Bedrooms: 3
- Bathrooms: 3
- Full bathrooms: 1
- 3/4 bathrooms: 1
- 1/2 bathrooms: 1
Other
- Level: Upper
- Area: 225 Square Feet
- Dimensions: 15 x 15
Heating
- Forced Air, Natural Gas
Cooling
- Central Air
Appliances
- Included: 220v in Kitchen, Dishwasher, Disposal, Gas in Kitchen, Microwave, Range
- Laundry: Upper Level
Features
- 9Ft + Ceilings, French Doors
- Flooring: Carpet, Luxury Vinyl, Plank
- Has basement: No
- Has fireplace: Yes
- Fireplace features: Electric
Interior area
- Total structure area: 2,423
- Total interior livable area: 2,423 sqft
- Finished area above ground: 2,423
- Finished area below ground: 0
Property
Parking
- Total spaces: 2
- Parking features: Attached, Garage Door Opener
- Attached garage spaces: 2
Features
- Levels: Two
- Stories: 2
Lot
- Size: 5,501 Square Feet
- Features: Level, Landscaped
Construction
Type & style
- Home type: SingleFamily
- Property subtype: Single Family Residence
Materials
- Wood Siding, Other, Framed on Lot
- Foundation: Slab
- Roof: Composite Shingle
Condition
- New Construction
- New construction: Yes
- Year built: 2026
Details
- Builder model: Ashford
- Builder name: Challenger Home
- Warranty included: Yes
Utilities & green energy
- Water: Municipal
- Utilities for property: Cable Connected, Electricity Connected, Natural Gas Connected, Phone Available
Community & HOA
Location
- Region: Colorado Springs
Financial & listing details
- Price per square foot: $206/sqft
- Annual tax amount: $1
- Date on market: 10/21/2026
- Listing terms: Cash,Conventional,FHA,VA Loan
- Electric utility on property: Yes
Estimated market value
Not available
Estimated sales range
Not available
Not available
Price history
| Date | Event | Price |
|---|---|---|
| 10/21/2026 | Listed for sale | $499,900$206/sqft |
Source:  elevateMLS #1459795 Report a problem | ||
Public tax history
Tax history is unavailable.
Monthly payment
Est. payment
Payment breakdown
Explore the cost of this home by adjusting the details. Changes won't be saved.Climate risks
Neighborhood: Falcon
Nearby schools
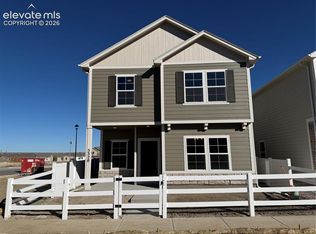
- $439,9004 bd3 ba2.1k sqft5320 Bolte Grv, Colorado Springs, CO 80925New Construction
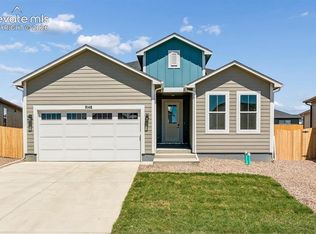
- $524,9003 bd2 ba3.6k sqft9148 Lanceleaf Dr, Colorado Springs, CO 80925Sold
- $574,9004 bd4 ba3.1k sqft9124 Lanceleaf Dr, Colorado Springs, CO 80925Sold

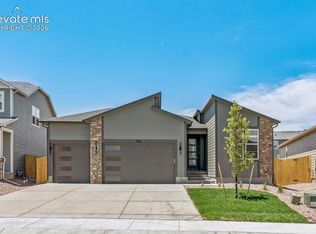
- $494,9003 bd2 ba1.6k sqft9142 Lanceleaf Dr, Colorado Springs, CO 80925Sold
Similar homes
- $439,9004 bd3 ba2.1k sqft5320 Bolte Grv, Colorado Springs, CO 80925New Construction
 MLS ID #5535754, Devin Jones, New Home Star LLC. elevateMLS
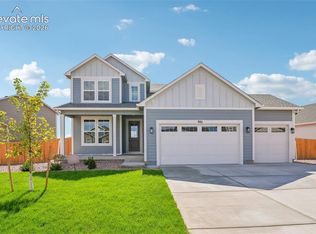
- $579,9004 bd4 ba2.6k sqft9161 Lanceleaf Dr, Colorado Springs, CO 80925New Construction
 elevateMLS
- $465,9003 bd3 ba1.7k sqft5354 Hodges Grv, Colorado Springs, CO 80925New Construction
 elevateMLS
- $460,0005 bd3 ba2.4k sqft6994 Maidford Dr, Colorado Springs, CO 80925For Sale
 MLS ID #5037460, Namati Katungu GRI MRP , CredoTrust Real Estate Group, LLC. elevateMLS
- $400,0003 bd3 ba2.7k sqft3883 Winter Sun Dr, Colorado Springs, CO 80925For SaleMLS ID #4507872, Marisa Lindsay, The Cutting Edge. elevateMLS
- $479,9005 bd3 ba2.3k sqft12021 Lake Trout Dr, Colorado Springs, CO 80925New ConstructionMLS ID #7024111, Thomas Ullrich, RE/MAX Professionals. elevateMLS
- $449,9503 bd3 ba2.1k sqft7838 Rainy Creek Trl, Colorado Springs, CO 80925New ConstructionelevateMLS
- $449,0003 bd3 ba1.8k sqft5205 Devers Ct, Colorado Springs, CO 80925New ConstructionelevateMLS
- $499,9004 bd3 ba2.5k sqft9033 Peaceful Valley Rd, Colorado Springs, CO 80925New ConstructionMLS ID #2595774, Todd Stephens CDPE , United Real Estate Group, Inc.. elevateMLS
- $539,9003 bd3 ba2.6k sqft5446 Triple Tree St, Colorado Springs, CO 80925New ConstructionMLS ID #5334444, Thomas Ullrich, RE/MAX Professionals. elevateMLS
- $519,9004 bd3 ba2.5k sqft9063 Peaceful Valley Rd, Colorado Springs, CO 80925New ConstructionMLS ID #7065839, Todd Stephens CDPE , United Real Estate Group, Inc.. elevateMLS
- $524,9005 bd4 ba3.4k sqft11893 Lost Peak Ln, Colorado Springs, CO 80925New ConstructionelevateMLS
- $415,0003 bd3 ba1.7k sqft6708 Wiper Way, Colorado Springs, CO 80925For SaleMLS ID #3750028, Kay Ely, The Cutting Edge. elevateMLS
- $495,0003 bd4 ba2.1k sqft6159 Ellipse Vw, Colorado Springs, CO 80922New ConstructionelevateMLS
- $440,0004 bd3 ba2k sqft4967 Wolf Moon Dr, Colorado Springs, CO 80911For SaleMLS ID #9492023, Kieshia Mace, Summit Ridge Group LLC. elevateMLS
- $459,0003 bd3 ba2.2k sqft8803 Briar Brush Ln, Colorado Springs, CO 80927For SaleMLS ID #1505420, Troy Macdonald MRP , Exp Realty LLC. elevateMLS
- $454,9994 bd4 ba2.4k sqft4982 Hawk Meadow Dr, Colorado Springs, CO 80916For SaleMLS ID #6636894, Christina Garcia MRP , Springs Homes Inc. elevateMLS
- $450,0003 bd3 ba2.6k sqft4181 Vernal Cir, Colorado Springs, CO 80916For SaleMLS ID #5911155, Jung Lankford, First Realty Homestead USA, Inc.. elevateMLS
