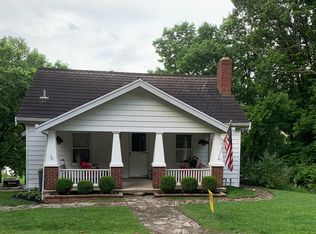
4662 River Rd, Hebron, KY 41048
Home value
$243,700
$232,000 - $256,000
$1,800/mo
Owner options
$1,800/mo
Rent Zestimate®
Find your next renter with Zillow Rental Manager. Plus, with online applications, you can quickly screen prospective tenants – for free.
$1,800/mo
Rent Zestimate®
$1,303/mo
Est. payment
Refinancing to a lower rate could help reduce your monthly payments and save thousands over the life of the loan.
$1,303/mo
Est. payment
Explore your selling options
Work with a Zillow partner agent
Leverage their expertise and Zillow's premium Showcase listings to get your home seen by more buyers.
Get startedList with your own agent
Get your home in front of millions of buyers by listing it on Zillow.
Learn how to do itSell it yourself
Take full control of how buyers see your home on Zillow by listing For Sale by Owner (FSBO).
List your homeWhat's special
Zillow last checked:
Listing updated:
Lisa Bush 859-628-9304,
Century 21 Premiere Properties
Liz Jacobs, 220545
Coldwell Banker Realty FM
Facts & features
Interior
Bedrooms & bathrooms
- Bedrooms: 3
- Bathrooms: 1
- Full bathrooms: 1
Primary bedroom
- Description: attic storge door
- Features: Ceiling Fan(s), Hardwood Floors
- Level: First
- Area: 100
- Dimensions: 10 x 10
Bedroom 2
- Description: attic storage
- Features: Carpet Flooring
- Level: First
- Area: 100
- Dimensions: 10 x 10
Bedroom 3
- Features: Carpet Flooring
- Level: Second
- Area: 156
- Dimensions: 13 x 12
Bedroom 4
- Features: Ceiling Fan(s)
- Level: Second
- Area: 110
- Dimensions: 10 x 11
Breakfast room
- Description: open floor plan
- Features: Laminate Flooring
- Level: First
- Area: 100
- Dimensions: 10 x 10
Dining room
- Description: open concept
- Features: Hardwood Floors
- Level: First
- Area: 117
- Dimensions: 9 x 13
Family room
- Description: ceiling fan
- Features: Hardwood Floors
- Level: First
- Area: 120
- Dimensions: 10 x 12
Kitchen
- Description: exposed bricks
- Features: Country Kitchen
- Level: First
- Area: 100
- Dimensions: 10 x 10
Living room
- Description: walkout
- Features: Hardwood Floors
- Level: First
- Area: 169
- Dimensions: 13 x 13
Primary bath
- Description: shower with tub
- Features: Ceramic Tile Flooring
- Level: First
- Area: 30
- Dimensions: 5 x 6
Heating
- Forced Air, Electric
Cooling
- Central Air, Window Unit(s)
Appliances
- Included: Electric Oven, Dishwasher, Dryer, Microwave, Refrigerator, Washer
Property
Parking
- Parking features: Carport, Driveway
- Has carport: Yes
- Has uncovered spaces: Yes
Features
- Levels: Multi/Split
- Stories: 1
Lot
- Size: 0.44 Acres
- Dimensions: .458
Details
- Parcel number: 058.0000024.02
Construction
Type & style
- Home type: SingleFamily
- Architectural style: Cape Cod
- Property subtype: Single Family Residence, Residential
Materials
- Vinyl Siding
- Foundation: Block
- Roof: Shingle
Condition
- New construction: No
- Year built: 1942
Utilities & green energy
- Sewer: Septic Tank
- Water: Public
- Utilities for property: Cable Available
Community & HOA
HOA
- Has HOA: No
Location
- Region: Hebron
Financial & listing details
- Tax assessed value: $205,000
- Annual tax amount: $2,243
- Date on market: 5/29/2025
- Cumulative days on market: 145 days
Price history
| Date | Event | Price |
|---|---|---|
| 5/31/2024 | Sold | $205,000-8.9% |
Source: | ||
| 4/20/2024 | Pending sale | $225,000 |
Source: | ||
| 3/27/2024 | Listed for sale | $225,000 |
Source: | ||
| 3/11/2024 | Pending sale | $225,000 |
Source: | ||
| 2/15/2024 | Price change | $225,000-3.8% |
Source: | ||
| 2/7/2024 | Price change | $234,000-2.1% |
Source: | ||
| 12/7/2023 | Price change | $239,000-4% |
Source: | ||
| 11/14/2023 | Listed for sale | $249,000+27.7% |
Source: | ||
| 3/1/2022 | Sold | $195,000+2.6% |
Source: Public Record Report a problem | ||
| 12/7/2021 | Pending sale | $190,000+22.6% |
Source: | ||
| 6/27/2018 | Sold | $155,000-2.5% |
Source: Public Record Report a problem | ||
| 5/5/2018 | Pending sale | $159,000 |
Source: Fort Mitchell Office #513704 Report a problem | ||
| 4/17/2018 | Price change | $159,000-6.4% |
Source: Fort Mitchell Office #513704 Report a problem | ||
| 3/20/2018 | Listed for sale | $169,900+30.8% |
Source: Fort Mitchell Office #513704 Report a problem | ||
| 9/18/2012 | Listing removed | $129,900 |
Source: HUFF Realty, LLC #406127 Report a problem | ||
| 6/1/2012 | Price change | $129,900-5.2% |
Source: HUFF Realty, LLC #406127 Report a problem | ||
| 3/17/2012 | Listed for sale | $137,000 |
Source: HUFF Realty, LLC #406127 Report a problem | ||
Public tax history
| Year | Property taxes | Tax assessment |
|---|---|---|
| 2025 | $2,243 +6.8% | $205,000 +5.1% |
| 2024 | $2,100 -2.7% | $195,000 |
| 2023 | $2,158 +3.1% | $195,000 |
| 2022 | $2,092 +26% | $195,000 +25.8% |
| 2021 | $1,660 -6% | $155,000 |
| 2020 | $1,766 | $155,000 |
| 2019 | $1,766 +247.7% | $155,000 +287.5% |
| 2018 | $508 +1840.4% | $40,000 |
| 2017 | $26 | $40,000 |
| 2015 | $26 -38.3% | $40,000 |
| 2013 | $42 | $40,000 |
Neighborhood: 41048
Nearby homes
- $269,2003 bd2 ba1.8k sqft4670 River Rd, Hebron, KY 41048Off Market
- $198,0002 bd1 ba1.3k sqft4654 River Rd, Hebron, KY 41048Off Market

- $113,6001 bd1 ba860 sqft4690 River Rd, Hebron, KY 41048Off Market
- $179,2002 bd1 ba960 sqft4706 River Rd, Hebron, KY 41048Off Market
- $97,1002 bd1 ba944 sqft4716 River Rd, Petersburg, KY 41080Off Market
- $181,7003 bd1 ba1.5k sqft4687 River Rd, Hebron, KY 41048Off Market
- $373,7002 bd2 ba1.1k sqft4634 River Rd, Hebron, KY 41048Off Market
- $7,500-- bd-- ba-- sqft4634 River Rd, Hebron, KY 41048Off Market
Nearby schools
GreatSchools rating
- 8/10North Pointe Elementary SchoolGrades: PK-5Distance: 5.4 mi
- 9/10Conner Middle SchoolGrades: 6-8Distance: 3.3 mi
- 8/10Conner High SchoolGrades: 9-12Distance: 3.1 mi
Schools provided by the listing agent
- Elementary: North Pointe Elementary
- Middle: Conner Middle School
- High: Cooper High School
Source: NKMLS. This data may not be complete. We recommend contacting the local school district to confirm school assignments for this home.
Get a cash offer in 3 minutes
- Kentucky
- Boone County
- Hebron
- 41048
- 4662 River Rd
