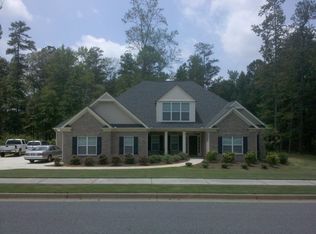
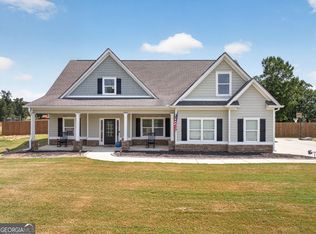
Buyers you don't want to miss this home with instant equity at the new price. Detached workshop, 24' x 30', with 100-amp electrical service, main-level primary suite, fenced backyard (with four access gates), screened porch, and abundant storage throughout. Currently the only home listed in Whitlow Creek with both a gas cooktop and double ovens. If you're looking for oversized bedrooms this is the home for you! Freshly painted throughout. Beautiful hardwood floors, soaring two-story foyer and great room. Kitchen with granite countertops, oversized island, and large walk-in pantry. Versatile drop zone between kitchen and garage - a great space to convert into a butler's pantry. Oversized laundry room with space for additional cabinetry or a custom mudroom. Dining room with coffered ceiling, extensive trim work, and decorative fireplace. Main-level primary suite with direct access to the screened porch and peaceful sunset views. Three additional bedrooms upstairs, including two bonus-room-sized bedrooms. All three feature exceptionally large walk-in closets. Detached workshop with exposed wood trusses, built-in cabinetry, open workspace, high vertical clearance, wired for air conditioning, and two additional storage bays. One bay includes a ramp for a riding mower or golf cart; the other is ideal for seasonal storage. Whitlow Creek amenities include walking trails, pool, tennis courts, playground, fishing pond, and community pavilion. Located in the award-winning Oconee County School District.
Active
Price cut: $500 (10/21)
$549,500
4662 Whitlow Ridge Dr, Bishop, GA 30621
4beds
2,561sqft
Single Family Residence
Built in 2013
0.79 Acres Lot
$546,300 Zestimate®
$215/sqft
$50/mo HOA
What's special
Main-level primary suiteOversized islandLarge walk-in pantryFreshly painted throughoutExceptionally large walk-in closetsScreened porchBeautiful hardwood floors
- 105 days
- 1,207
- 91
Zillow last checked:
Listing updated:
Listed by:
Chassidy Hodgins 6785969057,
1 Look Real Estate
Source: GAMLS,MLS#: 10804911
Facts & features
Interior
Bedrooms & bathrooms
- Bedrooms: 4
- Bathrooms: 3
- Full bathrooms: 2
- 1/2 bathrooms: 1
- Main level bathrooms: 1
- Main level bedrooms: 1
Rooms
- Room types: Foyer, Great Room, Laundry, Other
Dining room
- Features: Seats 12+, Separate Room
Kitchen
- Features: Breakfast Bar, Kitchen Island, Solid Surface Counters, Walk-in Pantry
Heating
- Central, Natural Gas
Cooling
- Ceiling Fan(s), Central Air, Electric
Appliances
- Included: Cooktop, Dishwasher, Disposal, Double Oven, Gas Water Heater, Microwave, Oven, Stainless Steel Appliance(s)
- Laundry: Common Area, Mud Room
Features
- Double Vanity, High Ceilings, Master On Main Level, Separate Shower, Soaking Tub, Split Bedroom Plan, Entrance Foyer, Walk-In Closet(s)
- Flooring: Carpet, Hardwood, Tile
- Windows: Double Pane Windows
- Basement: None
- Attic: Pull Down Stairs
- Number of fireplaces: 1
- Fireplace features: Factory Built, Family Room, Gas Log, Gas Starter
- Common walls with other units/homes: No Common Walls
Interior area
- Total structure area: 2,561
- Total interior livable area: 2,561 sqft
- Finished area above ground: 2,561
- Finished area below ground: 0
Video & virtual tour
Property
Parking
- Total spaces: 4
- Parking features: Garage, Garage Door Opener, Kitchen Level, Parking Pad, Side/Rear Entrance
- Has garage: Yes
- Has uncovered spaces: Yes
Features
- Levels: Two
- Stories: 2
- Patio & porch: Patio, Porch, Screened
- Exterior features: Sprinkler System
- Fencing: Back Yard,Fenced
- Body of water: None
Lot
- Size: 0.79 Acres
- Features: Corner Lot, Level
- Residential vegetation: Grassed
Details
- Additional structures: Outbuilding, Shed(s), Workshop
- Parcel number: A 07E 017F
- Other equipment: Satellite Dish
Construction
Type & style
- Home type: SingleFamily
- Architectural style: Craftsman,Traditional
- Property subtype: Single Family Residence
Materials
- Brick, Concrete
- Foundation: Slab
- Roof: Composition
Condition
- Resale
- New construction: No
- Year built: 2013
Utilities & green energy
- Electric: 220 Volts
- Sewer: Septic Tank
- Water: Public
- Utilities for property: Cable Available, Electricity Available, High Speed Internet, Natural Gas Available, Phone Available, Underground Utilities, Water Available
Green energy
- Water conservation: Low-Flow Fixtures
Community & HOA
Community
- Features: Playground, Pool, Sidewalks, Tennis Court(s)
- Security: Carbon Monoxide Detector(s), Smoke Detector(s)
- Subdivision: Whitlow Creek
HOA
- Has HOA: Yes
- Services included: Swimming, Tennis
- HOA fee: $600 annually
Location
- Region: Bishop
Financial & listing details
- Price per square foot: $215/sqft
- Tax assessed value: $566,161
- Annual tax amount: $4,025
- Date on market: 7/10/2026
- Cumulative days on market: 105 days
- Listing agreement: Exclusive Right To Sell
- Listing terms: Cash,Conventional,FHA,USDA Loan,VA Loan
- Electric utility on property: Yes
Estimated market value
$546,300
$519,000 - $574,000
$3,149/mo
Price history
| Date | Event | Price |
|---|---|---|
| 10/21/2026 | Price change | $549,500-0.1%$215/sqft |
Source:  GAMLS #10804911 Report a problem GAMLS #10804911 Report a problem | ||
| 10/7/2026 | Price change | $550,000-6.6%$215/sqft |
Source: GAMLS #10804911 Report a problem | ||
| 9/29/2026 | Price change | $589,000+1.7%$230/sqft |
Source: GAMLS #10804911 Report a problem | ||
| 9/8/2026 | Price change | $579,000-1.7%$226/sqft |
Source: GAMLS #10804911 Report a problem | ||
| 7/28/2026 | Price change | $589,000-3.4%$230/sqft |
Source: GAMLS #10804911 Report a problem | ||
| 7/14/2026 | Listed for sale | $610,000+1.7%$238/sqft |
Source:  FMLS GA #7803645 Report a problem FMLS GA #7803645 Report a problem | ||
| 7/10/2026 | Listing removed | $599,900$234/sqft |
Source:  Hive MLS #CL353192 Report a problem Hive MLS #CL353192 Report a problem | ||
| 6/8/2026 | Price change | $599,900-3.1%$234/sqft |
Source: GAMLS #10753902 Report a problem | ||
| 5/29/2026 | Price change | $619,000-1.6%$242/sqft |
Source: GAMLS #10753902 Report a problem | ||
| 4/21/2026 | Price change | $629,000-1.7%$246/sqft |
Source: GAMLS #10683812 Report a problem | ||
| 4/10/2026 | Price change | $639,900-0.8%$250/sqft |
Source: GAMLS #10683812 Report a problem | ||
| 2/3/2026 | Listed for sale | $645,000$252/sqft |
Source: GAMLS #10683812 Report a problem | ||
| 1/8/2026 | Listing removed | $645,000$252/sqft |
Source: GAMLS #10662644 Report a problem | ||
| 1/3/2026 | Listed for sale | $645,000+100.6%$252/sqft |
Source: GAMLS #10662644 Report a problem | ||
| 7/21/2016 | Sold | $321,500-0.7%$126/sqft |
Source: Hive MLS #CM949884 Report a problem | ||
| 7/7/2016 | Pending sale | $323,900$126/sqft |
Source: KELLER WILLIAMS GREATER ATHENS #7628470 Report a problem | ||
| 6/7/2016 | Price change | $323,900-1.6%$126/sqft |
Source: Keller Williams - Greater Athens #949884 Report a problem | ||
| 4/22/2016 | Listed for sale | $329,000+37.1%$128/sqft |
Source: Keller Williams Greater Athens #949884 Report a problem | ||
| 7/31/2013 | Sold | $239,900$94/sqft |
Source: Public Record Report a problem | ||
Public tax history
| Year | Property taxes | Tax assessment |
|---|---|---|
| 2025 | $4,025 -7% | $226,464 +3.7% |
| 2024 | $4,329 -1.5% | $218,357 +6.5% |
| 2023 | $4,394 +0.9% | $204,946 +8.8% |
| 2022 | $4,357 +33.3% | $188,456 +33.4% |
| 2021 | $3,270 +5.8% | $141,271 +5.8% |
| 2020 | $3,090 +3% | $133,536 +5.2% |
| 2019 | $3,000 +0.2% | $126,970 +0.2% |
| 2018 | $2,994 +5.9% | $126,694 +5.8% |
| 2017 | $2,828 +0% | $119,698 +6.3% |
| 2016 | $2,828 | $112,632 +7% |
| 2015 | $2,828 +13.6% | $105,232 +8% |
| 2014 | $2,489 +7.3% | $97,419 +1780.7% |
| 2013 | $2,321 | $5,180 |
| 2012 | -- | -- |
| 2011 | -- | -- |
| 2010 | -- | -- |
| 2009 | -- | $22,100 -21.1% |
| 2008 | -- | $28,000 +16.7% |
| 2007 | -- | $24,000 |
Find assessor info on the county website
Monthly payment
Est. payment
Payment breakdown
Explore the cost of this home by adjusting the details. Changes won't be saved.Climate risks
Neighborhood: 30621
Nearby schools
Schools provided by the listing agent
- Elementary: High Shoals
- Middle: Oconee
- High: Oconee
Source: GAMLS. This data may not be complete. We recommend contacting the local school district to confirm school assignments for this home.
Similar homes
- $525,0004 bd3 ba2.7k sqft105 Telfair Ct, Athens, GA 30606Active

 MLS ID #10876334, Jared Marsden, Keller Williams Greater Athens. GAMLS
 - $579,9004 bd4 ba2.3k sqft2165 Harperfield Dr, Bogart, GA 30622Active Under Contract
 MLS ID #10822065, Ashleigh Baker, Coldwell Banker Upchurch Realty. GAMLS
 - $795,0005 bd5 ba3.2k sqft1030 Spring Lake Dr, Bishop, GA 30621Active
 MLS ID #10794263, Donna H Floyd, Iris Inc Realty. GAMLS
 - $549,9004 bd3 ba2.8k sqft199 Thurmond Rd NE, Statham, GA 30666Active
 MLS ID #10845381, Keion Gray, eXp Realty. GAMLS
 - $575,0005 bd4 ba3.6k sqft1810 Willow Creek Dr, Watkinsville, GA 30677ActiveMLS ID #10850266, Nina Burkdoll, Real Broker, LLC. GAMLS
- $539,9004 bd4 ba3.1k sqft1031 Greenwood Cir, Madison, GA 30650ActiveMLS ID #10857142, Shelby Nickel, Front Gate Homes. GAMLS
- $529,9004 bd3 ba2.5k sqft1461 Westminster Way, Madison, GA 30650For Sale
 MLS ID #CL364376, Kathleen Miller, Ansley Real Estate Christie's. Hive MLS
 - $474,9004 bd2 ba2.2k sqft111 Buttercup Ln, Bogart, GA 30622ActiveMLS ID #10842804, Ashleigh Baker, Coldwell Banker Upchurch Realty. GAMLS
- $549,9003 bd4 ba2.9k sqft2930 Athens Hwy, Madison, GA 30650ActiveMLS ID #10788966, Melissa E Hawkins, Breco Realty & Investments. GAMLS
- $599,9004 bd4 ba2.5k sqft1140 Silo Bnd, Watkinsville, GA 30677ActiveMLS ID #10813533, Kirby Kilgore, Kilgore Real Estate Group. GAMLS
- $575,0004 bd4 ba2.9k sqft1230 Silo Bnd, Watkinsville, GA 30677ActiveMLS ID #10789990, Lynn M Harder, Coldwell Banker Upchurch Realty. GAMLS
- $749,9004 bd5 ba2.9k sqft1068 Pebble Creek Way, Watkinsville, GA 30677ActiveMLS ID #10833087, Ryan Blue, Compass. GAMLS
- $589,9994 bd3 ba2.7k sqft1515 Gratis Rd, Monroe, GA 30656ActiveMLS ID #10844657, Georgia Tira, Virtual Properties Realty.com. GAMLS
- $689,0004 bd3 ba3k sqft1250 Daandra Dr, Watkinsville, GA 30677ActiveMLS ID #10844568, Amanda Taylor, Coldwell Banker Upchurch Realty. GAMLS
- $478,0004 bd3 ba3.1k sqft800 Ansbeth Way, Athens, GA 30606ActiveMLS ID #10815593, Sally Kim, The Promise Realty Group. GAMLS
- $564,9003 bd3 ba2k sqft380 Ansley Dr, Athens, GA 30605ActiveMLS ID #10869349, Denise Beck, Coldwell Banker Upchurch Realty. GAMLS
- $615,0004 bd2 ba1.8k sqft1094 McLeod Estates Dr, Monroe, GA 30655ActiveMLS ID #10866543, Lorine R Rogers, LIVE Property Group Real Estate. GAMLS
- $599,9904 bd4 ba2.8k sqft1293 Harmony Bnd, Watkinsville, GA 30677ActiveGAMLS
- $485,0004 bd3 ba2.4k sqft210 Masters Way, Athens, GA 30607Active Under ContractMLS ID #10847695, Eleshea Borders, Classic Team Realty. GAMLS
- $529,0005 bd3 ba3.1k sqft1627 Highland Creek Dr, Monroe, GA 30656ActiveMLS ID #10811144, Lisa Vernon, NorthGroup Real Estate Inc. GAMLS
