The Van Buren offers a spacious 4-bedroom layout with an open-concept great room, kitchen, and dining area, perfect for everyday living and entertaining. The private primary suite features an ensuite bathroom and walk-in closet, while the additional bedrooms offer flexibility for family, guests, or a home office. An upstairs laundry room adds convenience to this thoughtfully designed home!
New construction
$494,650
5168 Somervell Ct, Colorado Springs, CO 80925
4beds
2,199sqft
Single Family Residence
Built in 2026
5,501 Square Feet Lot
$-- Zestimate®
$225/sqft
$-- HOA
What's special
Private primary suiteUpstairs laundry roomAdditional bedrooms offer flexibilityEnsuite bathroomWalk-in closetDining areaOpen-concept great room
- 5 days
- 62
- 1
Zillow last checked:
Listing updated:
Listed by:
Alexandria Lopour 719-339-9745,
New Home Star LLC,
Matt O'neil MRP 360-977-1943
Source: elevateMLS,MLS#: 7221830
Facts & features
Interior
Bedrooms & bathrooms
- Bedrooms: 4
- Bathrooms: 2
- Full bathrooms: 2
Other
- Level: Upper
- Area: 196 Square Feet
- Dimensions: 14 x 14
Heating
- Forced Air, Natural Gas
Cooling
- Central Air
Appliances
- Included: 220v in Kitchen, Dishwasher, Disposal, Microwave, Range
Features
- High Speed Internet
- Flooring: Carpet, Ceramic Tile, Luxury Vinyl
- Has basement: No
Interior area
- Total structure area: 2,199
- Total interior livable area: 2,199 sqft
- Finished area above ground: 2,199
- Finished area below ground: 0
Property
Parking
- Total spaces: 2
- Parking features: Attached
- Attached garage spaces: 2
Features
- Levels: Two
- Stories: 2
- Exterior features: Auto Sprinkler System
Lot
- Size: 5,501 Square Feet
- Features: Cul-De-Sac
Construction
Type & style
- Home type: SingleFamily
- Property subtype: Single Family Residence
Materials
- Masonite, Framed on Lot
- Foundation: Slab
- Roof: Composite Shingle
Condition
- New Construction
- New construction: Yes
- Year built: 2026
Details
- Builder model: Van Buren
- Builder name: Challenger Home
- Warranty included: Yes
Utilities & green energy
- Water: Municipal
- Utilities for property: Electricity Connected, Natural Gas Connected
Community & HOA
Community
- Features: Green Areas
Location
- Region: Colorado Springs
Financial & listing details
- Price per square foot: $225/sqft
- Annual tax amount: $1
- Date on market: 10/23/2026
- Listing terms: Cash,Conventional,FHA,VA Loan
- Electric utility on property: Yes
Estimated market value
Not available
Estimated sales range
Not available
Not available
Price history
| Date | Event | Price |
|---|---|---|
| 10/23/2026 | Listed for sale | $494,650$225/sqft |
Source:  elevateMLS #7221830 Report a problem | ||
Public tax history
Tax history is unavailable.
Monthly payment
Est. payment
Payment breakdown
Explore the cost of this home by adjusting the details. Changes won't be saved.Climate risks
Neighborhood: Falcon
Nearby schools

Similar homes
- $499,9003 bd3 ba2.4k sqft5148 Somervell Ct, Colorado Springs, CO 80925New Construction
 MLS ID #1459795, Devin Jones, New Home Star LLC. elevateMLS
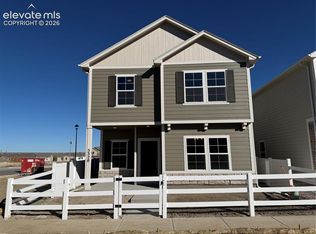
- $439,9004 bd3 ba2.1k sqft5320 Bolte Grv, Colorado Springs, CO 80925New Construction
 MLS ID #5535754, Devin Jones, New Home Star LLC. elevateMLS
- $510,0005 bd3 ba3.1k sqft10611 Cattle Baron Way, Colorado Springs, CO 80925For Sale
 MLS ID #5141374, Alex Johnson, Atlas Real Estate Group LLC. elevateMLS
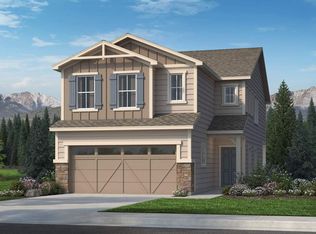
- from $469,9004 bd3 ba2k sqftThe Sydney Plan, Bradley Heights, Colorado Springs, CO 80925New Construction
 Challenger Homes
- $499,9003 bd2 ba1.6k sqft5134 Omeara Ct, Colorado Springs, CO 80925New ConstructionelevateMLS
- $494,0004 bd4 ba2.7k sqft6103 Cider Mill Pl, Colorado Springs, CO 80925For SaleMLS ID #3801797, Ivan Turner, Fathom Realty Colorado LLC. elevateMLS
- $511,0004 bd3 ba3k sqft10082 Intrepid Way, Colorado Springs, CO 80925For SaleMLS ID #8167729, Sydney Burnett, LIV Sotheby's International Realty CO Springs. elevateMLS
- $499,9003 bd3 ba3.1k sqft9131 Lanceleaf Dr, Colorado Springs, CO 80925New ConstructionMLS ID #8540159, Thomas Ullrich, RE/MAX Professionals. elevateMLS
- $430,0004 bd3 ba1.9k sqft10018 Silver Stirrup Dr, Colorado Springs, CO 80925For SaleMLS ID #6973221, William Hammill, Coldwell Banker Ranger. elevateMLS
- $489,0005 bd4 ba2.8k sqft10010 Intrepid Way, Colorado Springs, CO 80925For SaleMLS ID #9626288, Ramona Williams, Exp Realty LLC. elevateMLS
- $425,0004 bd3 ba2.3k sqft9650 Dutch Elm Dr, Colorado Springs, CO 80925For SaleMLS ID #1582991, Christina Vawter GRI , Coldwell Banker Realty. elevateMLS
- $549,9004 bd3 ba2.4k sqft9155 Lanceleaf Dr, Colorado Springs, CO 80925New ConstructionelevateMLS
