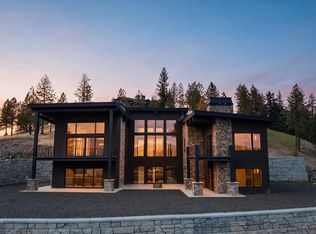
Roksana is a striking contemporary residence distinguished by its architectural clarity, exceptional materiality, and extraordinary North Idaho setting. Named Roksana, meaning ''Bright Dawn,'' the home's eastern orientation welcomes the first light of day, illuminating interiors conceived to celebrate their surroundings. Sweeping views encompass the iconic Veterans Memorial Centennial Bridge, the eastern reaches of Lake Coeur d'Alene, and the surrounding mountains, establishing a remarkable connection between the home and its landscape.
Glass, steel, wood, and stone define the residence's contemporary architectural language, balanced by the organic warmth of exposed wood beams and oak tongue-and-groove ceilings.
The main-level primary suite offers a private sanctuary, while three additional bedroom suites occupy the lower level, each with its own en suite bath. Throughout, a disciplined architectural vision and carefully curated materials lend the interiors a sense of understated distinction.
The material palette rewards a closer look. Quartzite sourced from Brazil brings distinctive veining, color, and texture to the vanities and select interior surfaces. Spanish limestone tile, custom-cut in a distinctive pattern for each room, introduces variation and depth. European white oak flooring and seven-inch oak tongue-and-groove ceilings establish a consistent warmth, complemented by custom five-panel, eight-foot interior doors and tailored baseboards incorporating a subtle shadow line. Every detail contributes to a cohesive architectural expression without sacrificing individuality.
The same attention to detail extends beyond the interiors. A standing-seam metal roof, stucco siding, and triple-pane windows reflect a considered approach to both design and performance. Radiant heat beneath the driveway and entry walkways provides welcome convenience through North Idaho winters, while the fully finished three-car garage offers a versatile extension of the home. Behind the scenes, whole-house water filtration and ultraviolet treatment, an electronic water shutoff, and a generously sized hot-water storage system with recirculation underscore the thought given to everyday comfort and functionality.
Roksana offers a rare measure of privacy and independence within convenient reach of Coeur d'Alene with contemporary architecture, exceptional craftsmanship, and a singular lake-and-mountain panorama converge in a private setting.
Active
$7,900,000
4663 E Plum Rd, Coeur D Alene, ID 83814
4beds
6baths
5,475sqft
Single Family Residence
Built in 2026
10.13 Acres Lot
$-- Zestimate®
$1,443/sqft
$-- HOA
What's special
Fully finished three-car garageEuropean white oak flooringStucco sidingPrivate settingStanding-seam metal roofSeven-inch oak tongue-and-groove ceilingsSingular lake-and-mountain panorama
- 1 day
- 221
- 17
Zillow last checked:
Listing updated:
Listed by:
Chris Neu 208-290-1810,
Tomlinson Sotheby's International Realty (Idaho),
Jillian Shaw 208-819-0527,
Tomlinson Sotheby's International Realty (Idaho)
Source: Coeur d'Alene MLS,MLS#: 26-10884
Facts & features
Interior
Bedrooms & bathrooms
- Bedrooms: 4
- Bathrooms: 6
- Main level bathrooms: 2
- Main level bedrooms: 1
Heating
- Natural Gas, Fireplace(s), Electric, Forced Air, Radiant
Cooling
- Central Air
Appliances
- Included: Electric Range, Electric Dryer, Gas Water Heater, Wine Refrigerator, Water Softener, Washer, Refrigerator, Microwave, Disposal, Dishwasher
Features
- Central Vacuum, Fireplace, High Speed Internet, Smart Thermostat
- Flooring: Wood, Carpet
- Basement: Finished,None
- Has fireplace: Yes
- Fireplace features: Gas
- Common walls with other units/homes: No Common Walls
Interior area
- Total structure area: 5,475
- Total interior livable area: 5,475 sqft
Video & virtual tour
Property
Parking
- Parking features: Paved
- Has attached garage: Yes
Features
- Patio & porch: Covered Deck, Patio
- Exterior features: Fire Pit, Lighting, Rain Gutters
- Fencing: None
- Has view: Yes
- View description: Mountain(s), Territorial, Lake
- Has water view: Yes
- Water view: Lake
Lot
- Size: 10.13 Acres
- Features: Sprinklers In Front, Steep Slope, Irregular Lot, Sloped, Southern Exposure, Wooded
Details
- Parcel number: 0L9770010020
- Zoning: AG-SUB
Construction
Type & style
- Home type: SingleFamily
- Property subtype: Single Family Residence
Materials
- Wood Siding, Steel Siding, Stucco, Frame
- Foundation: Concrete Perimeter
- Roof: Metal
Condition
- Year built: 2026
Utilities & green energy
- Sewer: Septic Tank
- Water: Well
Community & HOA
Community
- Features: Gated
- Subdivision: Syringa Heights
HOA
- Has HOA: No
Location
- Region: Coeur D Alene
Financial & listing details
- Price per square foot: $1,443/sqft
- Tax assessed value: $853,822
- Annual tax amount: $3,362
- Date on market: 11/10/2026
- Road surface type: Paved
Estimated market value
Not available
Estimated sales range
Not available
Not available
Price history
| Date | Event | Price |
|---|---|---|
| 11/10/2026 | Listed for sale | $7,900,000-26.5%$1,443/sqft |
Source:  Coeur d'Alene MLS #26-10884 Report a problem | ||
| 7/22/2025 | Listing removed | $10,750,000$1,963/sqft |
Source: BHHS broker feed #25-5256 Report a problem | ||
| 5/24/2025 | Listed for sale | $10,750,000$1,963/sqft |
Source: BHHS broker feed #25-5256 Report a problem | ||
Public tax history
| Year | Property taxes | Tax assessment |
|---|---|---|
| 2025 | $3,362 | $853,822 |
Find assessor info on the county website
Monthly payment
Est. payment
Payment breakdown
Explore the cost of this home by adjusting the details. Changes won't be saved.Climate risks
Neighborhood: 83814
- $7,900,0004 bd6 ba5.4k sqft4663 E Plum Rd, Coeur D Alene, ID 83814New Construction
- $2,193,3005 bd5 ba3.3k sqft4672 E Plum Rd, Coeur D Alene, ID 83814Off Market
- $---- bd-- ba-- sqftNna Annapolis Ct, Coeur D Alene, ID 83814Off Market
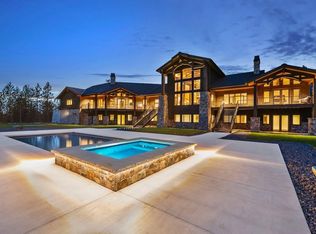
- $17,900,0006 bd6 ba11k sqft4579 E Plum Rd, Coeur D Alene, ID 83814New Construction
Similar homes
- $7,900,0004 bd6 ba5.4k sqft4663 E Plum Rd, Coeur D Alene, ID 83814New Construction
 MLS ID #20262583, Christopher Neu, TOMLINSON SOTHEBY`S INTL. REAL. SELMLS
- $6,300,0004 bd5 ba4.4k sqft5530 W Mylonite Dr, Coeur D Alene, ID 83814For Sale
 MLS ID #26-10515, Greg Link Jr, The Agency Coeur d'Alene. Coeur d'Alene MLS
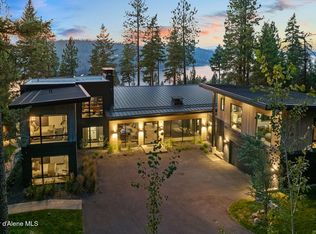
- $7,800,0004 bd3 ba3.5k sqft5551 S Longspur Ct, Harrison, ID 83833For Sale
 MLS ID #26-5535, Shawn Taylor, Gozzer Ranch Properties, LLC. Coeur d'Alene MLS
- $6,595,0004 bd4 ba4.3k sqft1418 W Bellerive Ln, Coeur D Alene, ID 83814For Sale
 MLS ID #26-5663, Lea Williams, Tomlinson Sotheby's International Realty (Idaho). Coeur d'Alene MLS
- $4,000,0003 bd4 ba4.3k sqft7265 W Otter Bay Rd, Coeur D Alene, ID 83814For SaleMLS ID #20262168, Brenda Burk, COLDWELL BANKER SCHNEIDMILLER. SELMLS
