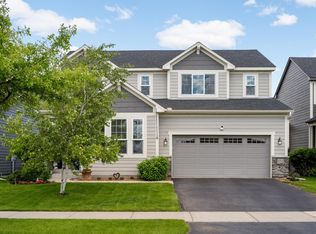
Experience the perfect blend of Style and convenience just steps from Lake Minnetonka. Built in 2017 and situated across two lots, this impressive home offers more than 3,000 square feet of beautifully designed living space, along with a private backyard. The open-concept main level is designed for both everyday living and entertaining, featuring an inviting gas fireplace, elegant 9-foot coffered ceilings, and a well-appointed kitchen with granite countertops and a generous center island. Step outside to enjoy the expansive deck and pergola. Upstairs, the spacious primary bedroom features a luxurious en suite bathroom with a soaking tub and separate shower. Custom closets in the bedrooms and mudroom offer exceptional storage and organization, while the conveniently located upper-level laundry adds ease to everyday living. The lower-level family room is a true showstopper. Custom gold-flecked concrete floors, eye-catching statement wallpaper, and an unforgettable atmosphere create a one-of-a-kind space where you’ll want to stay awhile. With modern finishes, water filtration system for the clean house living, thoughtful design, abundant living space, and Lake Minnetonka just moments away, this exceptional home is ready to welcome its next owner.
Active
Price cut: $25K (8/25)
$574,900
4663 Suffolk Rd, Mound, MN 55364
4beds
3,225sqft
Single Family
Built in 2017
6,534 Square Feet Lot
$570,300 Zestimate®
$178/sqft
$-- HOA
What's special
- 23 days
- 880
- 41
Zillow last checked:
Listing updated:
Listed by:
Alexander D Boylan 612-242-9318,
eXp Realty,
Christine Longe 612-568-7121
Source: NorthstarMLS as distributed by MLS GRID,MLS#: 7131493
Facts & features
Interior
Bedrooms & bathrooms
- Bedrooms: 4
- Bathrooms: 4
- Full bathrooms: 3
- 1/2 bathrooms: 1
Bedroom
- Level: Upper
- Area: 266 Square Feet
- Dimensions: 14x19
Bedroom 2
- Level: Upper
- Area: 144 Square Feet
- Dimensions: 16x9
Bedroom 3
- Level: Upper
- Area: 126 Square Feet
- Dimensions: 14x9
Bedroom 4
- Level: Lower
- Area: 156 Square Feet
- Dimensions: 12x13
Deck
- Level: Main
- Area: 180 Square Feet
- Dimensions: 15x12
Dining room
- Level: Main
- Area: 140 Square Feet
- Dimensions: 10x14
Family room
- Level: Lower
- Area: 338 Square Feet
- Dimensions: 26x13
Foyer
- Level: Main
- Area: 112 Square Feet
- Dimensions: 7x16
Kitchen
- Level: Main
- Area: 208 Square Feet
- Dimensions: 13x16
Living room
- Level: Main
- Area: 304 Square Feet
- Dimensions: 19x16
Mud room
- Level: Main
- Area: 48 Square Feet
- Dimensions: 6x8
Heating
- Forced Air, Fireplace(s)
Cooling
- Central Air
Appliances
- Included: Dishwasher, Dryer, Microwave, Range, Refrigerator, Stainless Steel Appliance(s), Washer
- Laundry: Upper Level
Features
- Basement: Drain Tiled,Egress Window(s),Finished,Full,Sump Pump
- Number of fireplaces: 1
- Fireplace features: Gas, Living Room
Interior area
- Total structure area: 3,226
- Total interior livable area: 3,225 sqft
- Finished area above ground: 2,442
- Finished area below ground: 783
Property
Parking
- Total spaces: 2
- Parking features: Attached, Concrete
- Attached garage spaces: 2
- Details: Garage Dimensions (19x21)
Accessibility
- Accessibility features: None
Features
- Levels: Two
- Stories: 2
- Patio & porch: Deck
- Pool features: None
- Fencing: Full,Wood
Lot
- Size: 6,534 Square Feet
- Dimensions: 40 x 160
- Features: Tree Coverage - Light
Details
- Foundation area: 898
- Parcel number: 1911723320183
- Zoning description: Residential-Single Family
Construction
Type & style
- Home type: SingleFamily
- Property subtype: Single Family
Materials
- Roof: Asphalt
Condition
- New construction: No
- Year built: 2017
Utilities & green energy
- Gas: Natural Gas
- Sewer: City Sewer/Connected, City Sewer - In Street
- Water: City Water/Connected, City Water - In Street
Community & HOA
Community
- Subdivision: Wychwood
HOA
- Has HOA: No
Location
- Region: Mound
Financial & listing details
- Price per square foot: $178/sqft
- Tax assessed value: $524,600
- Annual tax amount: $5,966
- Date on market: 8/21/2026
- Cumulative days on market: 25 days
Estimated market value
$570,300
$542,000 - $599,000
$3,983/mo
Price history
| Date | Event | Price |
|---|---|---|
| 8/25/2026 | Price change | $574,900-4.2%$178/sqft |
Source:  NorthstarMLS as distributed by MLS GRID #7131493 Report a problem NorthstarMLS as distributed by MLS GRID #7131493 Report a problem | ||
| 8/7/2026 | Price change | $599,900-4%$186/sqft |
Source: NorthstarMLS as distributed by MLS GRID #7115226 Report a problem | ||
| 7/31/2026 | Listed for sale | $624,900+13.6%$194/sqft |
Source: NorthstarMLS as distributed by MLS GRID #7115226 Report a problem | ||
| 4/15/2024 | Sold | $549,9000%$171/sqft |
Source: NorthstarMLS as distributed by MLS GRID #6495754 Report a problem | ||
| 3/19/2024 | Pending sale | $549,999$171/sqft |
Source: NorthstarMLS as distributed by MLS GRID #6495754 Report a problem | ||
| 3/7/2024 | Price change | $549,999-4.3%$171/sqft |
Source: NorthstarMLS as distributed by MLS GRID #6495754 Report a problem | ||
| 2/29/2024 | Listed for sale | $575,000+47.4%$178/sqft |
Source: NorthstarMLS as distributed by MLS GRID #6495754 Report a problem | ||
| 11/15/2019 | Sold | $390,000-2.5%$121/sqft |
Source: NorthstarMLS as distributed by MLS GRID #5290008 Report a problem | ||
| 10/19/2019 | Pending sale | $400,000$124/sqft |
Source: Coldwell Banker Burnet - Minnetonka #5290008 Report a problem | ||
| 9/11/2019 | Listed for sale | $400,000+11.9%$124/sqft |
Source: Coldwell Banker Burnet #5290008 Report a problem | ||
| 12/22/2017 | Sold | $357,500-2%$111/sqft |
Source: NorthstarMLS as distributed by MLS GRID #4893583 Report a problem | ||
| 12/18/2017 | Pending sale | $364,700$113/sqft |
Source: Lakes Sotheby's International Realty #4893583 Report a problem | ||
| 11/28/2017 | Price change | $364,700-1.4%$113/sqft |
Source: Lakes Sotheby's International Realty #4893583 Report a problem | ||
| 10/19/2017 | Price change | $369,700-1.3%$115/sqft |
Source: Lakes Sotheby's International Realty #4893583 Report a problem | ||
| 3/31/2017 | Listed for sale | $374,700+581.3%$116/sqft |
Source: Lakes Sotheby's International Realty #4809773 Report a problem | ||
| 3/24/2017 | Sold | $55,000-6.8%$17/sqft |
Source: Public Record Report a problem | ||
| 1/4/2017 | Price change | $59,000-14.5%$18/sqft |
Source: Bridge Realty, LLC #4784679 Report a problem | ||
| 6/21/2016 | Price change | $69,000-12.7%$21/sqft |
Source: Bridge Realty, LLC #4701159 Report a problem | ||
| 4/12/2016 | Listed for sale | $79,000$24/sqft |
Source: Bridge Realty, LLC #4701159 Report a problem | ||
Public tax history
| Year | Property taxes | Tax assessment |
|---|---|---|
| 2025 | $5,516 +4.4% | $524,600 +4.3% |
| 2024 | $5,283 +16.6% | $503,100 -0.5% |
| 2023 | $4,532 +1.2% | $505,500 +9.9% |
| 2022 | $4,479 +2.5% | $460,000 +19.8% |
| 2021 | $4,369 -5.9% | $384,000 +2.7% |
| 2020 | $4,641 +6.2% | $374,000 +1.1% |
| 2019 | $4,369 -5.9% | $370,000 +5.7% |
| 2018 | $4,641 +724.1% | $350,000 +775% |
| 2017 | $563 -16.7% | $40,000 -40.3% |
| 2016 | $676 -29.6% | $67,000 +6.3% |
| 2015 | $961 -37.8% | $63,000 +10.5% |
| 2014 | $1,545 +104.5% | $57,000 +14% |
| 2013 | $755 -26.5% | $50,000 -31.5% |
| 2012 | $1,028 -9.3% | $73,000 -19.8% |
| 2011 | $1,134 -19.2% | $91,000 -3.2% |
| 2010 | $1,403 +30.7% | $94,000 -7.8% |
| 2009 | $1,073 +13.2% | $102,000 +21.1% |
| 2006 | $948 +7.1% | $84,200 +14.9% |
| 2005 | $885 +13.1% | $73,300 +14.9% |
| 2004 | $783 +4.1% | $63,800 +11.9% |
| 2002 | $752 -18.7% | $57,000 |
| 2001 | $925 | -- |
Find assessor info on the county website
Monthly payment
Est. payment
Payment breakdown
Explore the cost of this home by adjusting the details. Changes won't be saved.Climate risks
Neighborhood: 55364
Similar homes
- $479,9004 bd3 ba2.3k sqft3067 Alexander Ln, Mound, MN 55364For Sale
 MLS ID #7104300, The Huerkamp Home Group, Keller Williams Preferred Rlty. NorthstarMLS as distributed by MLS GRID
 - $575,0004 bd2 ba2.9k sqft124 Harrington Dr, Long Lake, MN 55356For Sale
 MLS ID #7140765, Debbie McNally, Lakes Sotheby's International. NorthstarMLS as distributed by MLS GRID
 - $499,9003 bd4 ba2.3k sqft5757 Sunset Rd, Mound, MN 55364For Sale
 MLS ID #7123718, Gregg J Larsen, Coldwell Banker Realty. NorthstarMLS as distributed by MLS GRID
 - $584,9004 bd4 ba2.8k sqft4332 Cottagewood Ct, Excelsior, MN 55331For Sale
 MLS ID #7099151, Jacob Hlebain, RE/MAX Results. NorthstarMLS as distributed by MLS GRID
 - $597,0004 bd3 ba3.5k sqft1248 Oak Tree Ct, Carver, MN 55315For SaleMLS ID #7142058, Jessica Heimkes, Edina Realty, Inc.. NorthstarMLS as distributed by MLS GRID
- $549,9004 bd4 ba3.3k sqft2374 Molnau Ct, Chaska, MN 55318For SaleMLS ID #7137049, Brian Gute, RE/MAX Advantage Plus. NorthstarMLS as distributed by MLS GRID
- $575,0004 bd3 ba3.2k sqft18920 27th Ave N, Plymouth, MN 55447For SaleMLS ID #7132492, Elizabeth C Ulrich, Compass. NorthstarMLS as distributed by MLS GRID
- $620,0004 bd4 ba3.3k sqft1173 Rosemary Ln, Chaska, MN 55318For SaleMLS ID #7103962, Joe D. Collins, Edina Realty, Inc.. NorthstarMLS as distributed by MLS GRID
- $535,0005 bd2 ba2k sqft13301 Windyhill Rd, Minnetonka, MN 55305For SaleMLS ID #7142273, Mark J Granlund, Edina Realty, Inc.. NorthstarMLS as distributed by MLS GRID
- $649,0004 bd4 ba2.8k sqft16005 22nd Ave N, Plymouth, MN 55447For SaleMLS ID #7140909, Emily Leach, Lakes Sotheby's International Realty. NorthstarMLS as distributed by MLS GRID
- $599,9004 bd3 ba2.2k sqft18425 Harrogate Dr, Eden Prairie, MN 55346For SaleMLS ID #7128234, Syed S. Husain, Fish MLS Realty. NorthstarMLS as distributed by MLS GRID
- $549,9005 bd4 ba2.7k sqft603 Stonegate Cir, Waconia, MN 55387For SaleMLS ID #7130386, Rob Paulno, Elite Realty Minnesota. NorthstarMLS as distributed by MLS GRID
- $625,0005 bd3 ba3.4k sqft14315 Wedgeway Ct, Eden Prairie, MN 55346For SaleMLS ID #7094263, Richard G McDonough, Lakes Sotheby's International Realty. NorthstarMLS as distributed by MLS GRID
- $625,0005 bd4 ba3.3k sqft1986 Red Oak Path, Shakopee, MN 55379For SaleMLS ID #7140397, Sarah Ruhland - The Property Geeks, Real Broker, LLC. NorthstarMLS as distributed by MLS GRID
- $674,9004 bd4 ba2.5k sqft17901 Covington Rd, Minnetonka, MN 55345For SaleMLS ID #7125319, Cory Rudnitski, RE/MAX Advantage Plus. NorthstarMLS as distributed by MLS GRID
- $589,9004 bd4 ba2.9k sqft5345 Empire Ln N, Plymouth, MN 55446For SaleMLS ID #7113947, Daniel Salamone, LPT Realty, LLC. NorthstarMLS as distributed by MLS GRID
- $535,0004 bd3 ba2k sqft14623 Orchard Rd, Minnetonka, MN 55345For SaleMLS ID #7092821, The Exceptional Home Team, Keller Williams Premier Realty Lake Minnetonka. NorthstarMLS as distributed by MLS GRID
- $468,9004 bd3 ba1.9k sqft8585 Chanhassen Hills Dr S, Chanhassen, MN 55317For SaleMLS ID #7121137, Darlene M Arndt, Coldwell Banker Realty. NorthstarMLS as distributed by MLS GRID
- $674,9005 bd4 ba3.5k sqft2719 Longacres Dr, Chanhassen, MN 55317For SaleMLS ID #7065873, Shannon Russo, Russo Realty LLC. NorthstarMLS as distributed by MLS GRID
