More -- Much More -- Than Your Standard, Run-of-the-mill Duplex! This One Feels More Like A True Home, With Its Spacious Rooms (3,715 Total Square Feet!) And Classic Features In Both Apartments. And Then When You Add On The Fact That There Are Beautiful Architectural Columns Out Front And A 3-car Attached Garage In Back, You Tend To Look At This As Much More Than A Rental Property. So Much So That The Current Owner Has Lived Here For More Than 40 Years, And His Current Tenant More Than 30 Years!lower Unit Highlights: 3 Bedrooms, 1.5 Baths, The Kitchen Featuring Really Cool Knotty Pine Walls, Formal Dining Room, Very Nice Living Room And Extra Storage Room.upper Unit Highlights: 2 Bedrooms, 1.5 Baths, Neat Little Mudroom At Top Of Back Stairs, Beautiful Kitchen With Very Nice Cabinetry, Large Formal Dining Room, Very Nice Living Room, Large Laundry Room And A Cool Balcony.other Highlights: Separate Utilities, Two Gas-forced-air Furnaces, Two Central Air Units, Full Basement, Aluminium Siding, Automatic Openers For All Three Overhead Garage Doors, Easy Access To Both Apartments And More!
Under contract
$225,000
1129 Garrison St #1131, Fremont, OH 43420
3beds
1baths
3,715sqft
Duplex
Built in 1900
-- sqft lot
$221,100 Zestimate®
$61/sqft
$-- HOA
What's special
- 23 days
- 458
- 27
Likely to sell faster than
Zillow last checked:
Listing updated:
Listed by:
Robert A. Boukissen 419-680-5027 robboukissen@wendtkey.com,
Wendt Key Team Realty
Source: Firelands MLS,MLS#: 20264424Originating MLS: Firelands MLS
Facts & features
Interior
Bedrooms & bathrooms
- Bedrooms: 3
- Bathrooms: 1
Heating
- Gas, Forced Air
Cooling
- Central Air
Appliances
- Included: Dryer, Range, Refrigerator, Washer
Features
- Ceiling Fan(s)
- Basement: Full
Interior area
- Total structure area: 3,715
- Total interior livable area: 3,715 sqft
Property
Parking
- Total spaces: 3
- Parking features: Attached, Garage Door Opener, Paved Drive
- Attached garage spaces: 3
- Has uncovered spaces: Yes
Features
- Levels: Two
Lot
- Size: 7,710 Square Feet
Details
- Parcel number: 345000138700
Construction
Type & style
- Home type: MultiFamily
- Property subtype: Duplex
Materials
- Aluminum
- Foundation: Basement
Condition
- Year built: 1900
Utilities & green energy
- Electric: ON
- Sewer: Public Sewer
- Water: Public
Community & HOA
Location
- Region: Fremont
Financial & listing details
- Price per square foot: $61/sqft
- Annual tax amount: $2,039
- Price range: $225K - $225K
- Date on market: 10/30/2026
- Date available: 01/01/1800
Estimated market value
$221,100
$210,000 - $232,000
$962/mo
Price history
| Date | Event | Price |
|---|---|---|
| 11/11/2026 | Contingent | $225,000$61/sqft |
Source: Firelands MLS #20264424 Report a problem | ||
| 11/7/2026 | Listed for sale | $225,000$61/sqft |
Source: Firelands MLS #20264424 Report a problem | ||
Public tax history
Tax history is unavailable.
Monthly payment
Est. payment
Payment breakdown
Explore the cost of this home by adjusting the details. Changes won't be saved.Climate risks
Neighborhood: 43420
Nearby schools
Schools provided by the listing agent
- District: Fremont
Source: Firelands MLS. This data may not be complete. We recommend contacting the local school district to confirm school assignments for this home.
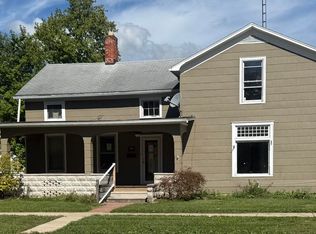
Similar homes
- $190,0004 bd1 ba2.2k sqft619 Bush Pl, Fremont, OH 43420For Sale
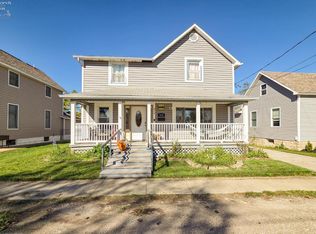 MLS ID #20264302, Cassandra N. Ackerman, Russell Real Estate Services. Firelands MLS
- $245,0004 bd1 ba2.2k sqft857 County Road 212, Fremont, OH 43420For Sale
 MLS ID #20262699, Vanessa Whitt, Howard Hanna - Fremont. Firelands MLS
- $269,0004 bd3 ba2.6k sqft1719 Buckland Ave, Fremont, OH 43420For Sale
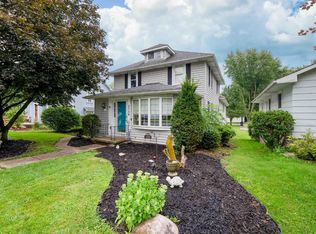 MLS ID #20262243, Tonia D. Harris, Howard Hanna - Fremont. Firelands MLS
- $178,5002 bd3 ba1.9k sqft64 River Run Dr #H, Fremont, OH 43420For Sale
 MLS ID #20263408, Jaime L. Polter, Polter Real Estate. Firelands MLS
