BRAND-NEW LARGE TWO-FAMILY SEMI-DETACHED HOME – PRIME WOODSIDE LOCATION! Exceptional opportunity for homeowners and investors! Discover this stunning, brand-new, large two-family semi-detached home in the highly desirable Woodside neighborhood. Situated on a 25'X100' lot with a 20'X55' building footprint, which has 2486 sq/ft living area. This impressive property offers modern construction, spacious layouts, and excellent income potential. 1st Floor, 2nd Floor & semi basement. 2nd floor features 3 generous bedrooms, 2 full bathrooms, a spacious living room, dining area, modern kitchen, 2 private balcony, and in-unit washer/dryer. 1st floor features LR/DR Kitchen, 4 Bedroom, 3 Full Bath, Rear large Balcony, stackable Washer & Dryer (1386 sq/ft Duplex with front part of lower level) & 2 separate electric meters. The full basement features high ceilings, full bathrooms, separate entrances, and separate electric meter, providing flexible additional space subject to permitted use. This 100% electric, gas-free property features 4 separate electric meters, with independently controlled heating, cooling, and hot water systems, offering convenience and efficient utility management. Unbeatable location! Conveniently situated near the No. 7 subway, LIRR, supermarkets, schools, restaurants, shopping, and places of worship, with easy access to Midtown Manhattan. A rare opportunity to own a brand-new, spacious two-family home in one of Queens' most sought-after neighborhoods! Perfect for owner-occupants, or investors. Schedule your private showing today.
New construction
$1,849,000
39-43 57th Street #2, Woodside, NY 11377
7beds
--sqft
Triplex, Multi Family
Built in 2026
-- sqft lot
$-- Zestimate®
$--/sqft
$-- HOA
What's special
Modern constructionRear large balconySeparate entrancesDining areaSpacious layoutsModern kitchen
- 1 day
- 301
- 31
Zillow last checked:
Listing updated:
Listed by:
Wagner & Kelly Inc 718-429-4457,
MD A. Hoque 917-561-9563
Source: OneKey® MLS as distributed by MLS GRID,MLS#: 1068494
Facts & features
Interior
Bedrooms & bathrooms
- Bedrooms: 7
- Bathrooms: 6
- Full bathrooms: 6
Heating
- Ducts, Electric, ENERGY STAR Qualified Equipment, Forced Air, Geothermal
Cooling
- Central Air, Ductwork, Electric, ENERGY STAR Qualified Equipment, Geothermal
Appliances
- Laundry: Washer/Dryer Hookup, In Unit, Laundry Room
Features
- First Floor Bedroom, First Floor Full Bath, Eat-in Kitchen, Entertainment Cabinets, Formal Dining, High Ceilings, Marble Counters, Primary Bathroom, Master Downstairs, Smart Thermostat
- Flooring: Wood
- Doors: ENERGY STAR Qualified Doors
- Basement: Common,Finished,Full
Video & virtual tour
Property
Parking
- Parking features: None
Features
- Exterior features: Balcony
Lot
- Size: 2,500 Square Feet
- Dimensions: 25 x 100
Details
- Special conditions: None
Construction
Type & style
- Home type: MultiFamily
- Property subtype: Triplex, Multi Family
Materials
- Brick, Stucco
Condition
- New Construction
- New construction: Yes
- Year built: 2026
Utilities & green energy
- Sewer: Public Sewer
- Water: Public
- Utilities for property: Cable Connected, Electricity Connected, Sewer Connected, Trash Collection Public, Water Connected
Community & HOA
Location
- Region: Woodside
Financial & listing details
- Annual tax amount: $1,712
- Date on market: 11/3/2026
- Listing agreement: Exclusive Right To Sell
- Tenant pays: All Utilities, Electricity, Heat
- Electric utility on property: Yes
Estimated market value
Not available
Estimated sales range
Not available
Not available
Price history
| Date | Event | Price |
|---|---|---|
| 11/1/2026 | Listed for sale | $1,849,000 |
Source:  OneKey® MLS as distributed by MLS GRID #1068494 Report a problem | ||
Public tax history
Tax history is unavailable.
Monthly payment
Climate risks
Neighborhood: Woodside
Nearby schools
Schools provided by the listing agent
- Elementary: Ps 11 Kathryn Phelan
- Middle: Baccalaureate School-Global Ed
- High: Energy Tech High School
Source: OneKey® MLS as distributed by MLS GRID. This data may not be complete. We recommend contacting the local school district to confirm school assignments for this home.
Similar homes
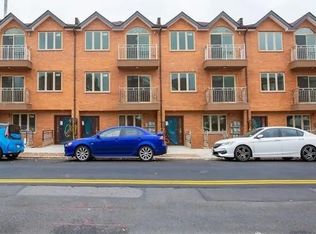
- $1,849,0007 bd6 ba2.4k sqft39-43 57th St, Woodside, NY 11377Active
 MLS ID #S1854290, Md Hoque, Listing by: Wagner & Kelly Inc. StreetEasy
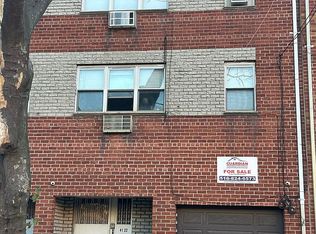
- $1,890,0007 bd6 ba3.1k sqft41-22 69th St, Flushing, NY 11377Active
 MLS ID #S1853446, Danny Doumanis, Listing by: Guardian Group Realty. StreetEasy
- $1,850,0005 bd5 ba2.9k sqft39-31 54th Street, Woodside, NY 11377For Sale

 MLS ID #1054604, David H. Cui, Listing by: E Realty International Corp. OneKey® MLS as distributed by MLS GRID
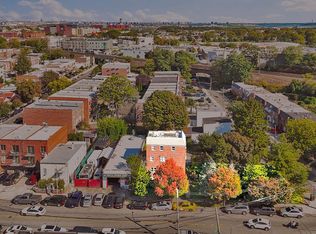
- $2,100,0004 bd4 ba1.9k sqft25-98 50th St, Woodside, NY 11377Active
 MLS ID #S1853834, John Bachas, Listing by: Amorelli Realty. StreetEasy
- $1,738,0006 bd3 ba2.6k sqft4509 28th Avenue, Astoria, NY 11103For SaleMLS ID #1062306, Xingye Fu, Listing by: EXP Realty. OneKey® MLS as distributed by MLS GRID
- $1,900,0006 bd4 ba2k sqft40-36 69 Street, Woodside, NY 11377For SaleMLS ID #940157, Tsering Lhundup CBR, Listing by: Winzone Realty Inc. OneKey® MLS as distributed by MLS GRID
- $1,650,0007 bd5 ba2.6k sqft4760 58th Lane, Woodside, NY 11377For SaleMLS ID #983136, Sung Hong, Listing by: Kingstone Realty. OneKey® MLS as distributed by MLS GRID
- $2,099,0009 bd10 ba3.2k sqft63-12 39th Avenue, Woodside, NY 11377For SaleMLS ID #1059529, SM Abul Hasan, Listing by: Exit Realty Prime. OneKey® MLS as distributed by MLS GRID
- $1,799,0007 bd4 ba2.8k sqft20-25 74th Street, East Elmhurst, NY 11370For SaleMLS ID #1038119, Alicia Commisso, Listing by: Daniel Gale Sothebys Intl Rlty. OneKey® MLS as distributed by MLS GRID
- $1,150,0006 bd3 ba2.3k sqft3233 58th Street, Woodside, NY 11377For SaleMLS ID #1056711, Andrea H. Greenberg, Listing by: Signature Premier Properties. OneKey® MLS as distributed by MLS GRID
- $2,000,0007 bd4 ba3.2k sqft3730 76th Street, Jackson Heights, NY 11372For SaleMLS ID #1057107, Raymond Trinkle III, Listing by: EXP Realty. OneKey® MLS as distributed by MLS GRID
- $1,147,0005 bd3 ba1.6k sqft47-07 65 Street #2, Woodside, NY 11377For SaleMLS ID #1068480, MD A. Hoque, Listing by: Wagner & Kelly Inc. OneKey® MLS as distributed by MLS GRID
- $1,380,0004 bd3 ba2.7k sqft69-12 31st Avenue, Woodside, NY 11377For SaleMLS ID #1048465, Peter Nowik, Listing by: Trademarko Realty Inc. OneKey® MLS as distributed by MLS GRID
- $1,150,0005 bd3 ba2.5k sqft3231 58th Street, Woodside, NY 11377For SaleMLS ID #1056981, Rhonda Levine, Listing by: Signature Premier Properties. OneKey® MLS as distributed by MLS GRID
