Discover an opportunity to own a two-bedroom, two-bathroom condo in Denver’s sought-after Central Park neighborhood through Denver’s Affordable Housing Program. With pricing that reflects the program’s affordability requirements, this home offers an accessible path to homeownership in a community known for its parks, trails, and neighborhood amenities.
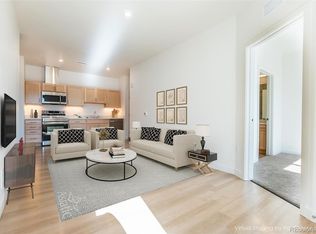
The thoughtfully designed split-bedroom floor plan places the bedrooms and full bathrooms on opposite sides of the home, providing privacy and flexibility for everyday living, guests, or a home office. An inviting central living area connects the space, while a private balcony offers a spot to enjoy Colorado’s sunshine.
Enjoy nearby shopping, restaurants, grocery stores, and Dick’s Sporting Goods Park, along with Central Park’s extensive network of parks, trails, and community gathering spaces.
Affordable Housing Information: This property is part of Denver’s Affordable Housing Program. Buyers must meet applicable household income and program eligibility requirements. The home must be purchased as a primary residence; investors are not eligible. Income limits, resale restrictions, and covenant terms apply and must be verified with the program
For sale
$241,717
5702 Central Park Boulevard #224, Denver, CO 80238
2beds
785sqft
Condominium
Built in 2022
-- sqft lot
$240,800 Zestimate®
$308/sqft
$225/mo HOA
What's special
- 11 days
- 254
- 17
Zillow last checked:
Listing updated:
Listed by:
Tatyana Chashnik 303-858-8100 1HOME@1HOME.COM,
HomeSmart,
Tatyana Chashnik 303-858-8100,
HomeSmart
Source: REcolorado as distributed by MLS GRID,MLS#: 3824495
Facts & features
Interior
Bedrooms & bathrooms
- Bedrooms: 2
- Bathrooms: 2
- Full bathrooms: 2
- Main level bathrooms: 2
- Main level bedrooms: 2
Bedroom
- Features: Primary Suite
- Level: Main
Bedroom
- Level: Main
Bathroom
- Level: Main
Bathroom
- Features: En Suite Bathroom
- Level: Main
Kitchen
- Level: Main
Living room
- Level: Main
Heating
- Forced Air
Cooling
- Central Air
Appliances
- Included: Dishwasher, Disposal, Microwave, Range, Refrigerator
- Laundry: In Unit
Features
- Flooring: Carpet, Laminate
- Has basement: No
- Common walls with other units/homes: End Unit,1 Common Wall
Interior area
- Total structure area: 785
- Total interior livable area: 785 sqft
- Finished area above ground: 785
Property
Parking
- Total spaces: 2
- Details: Reserved Spaces: 2
Features
- Levels: One
- Stories: 1
- Entry location: Corridor Access
- Exterior features: Balcony
Details
- Parcel number: 110332057
- Special conditions: Third Party Approval
Construction
Type & style
- Home type: Condo
- Architectural style: Contemporary
- Property subtype: Condominium
- Attached to another structure: Yes
Materials
- Concrete, Frame, Vinyl Siding
- Roof: Composition
Condition
- Year built: 2022
Utilities & green energy
- Sewer: Public Sewer
- Water: Public
Community & HOA
Community
- Security: Carbon Monoxide Detector(s), Key Card Entry, Smoke Detector(s)
- Subdivision: Central Park
HOA
- Has HOA: Yes
- HOA fee: $194 monthly
- HOA name: Central Park Condos
- HOA phone: 720-416-5588
- Second HOA fee: $31 monthly
- Second HOA name: MCA
- Second HOA phone: 303-420-4433
Location
- Region: Denver
Financial & listing details
- Price per square foot: $308/sqft
- Annual tax amount: $1,884
- Date on market: 11/2/2026
- Listing terms: Cash,Conventional,FHA
- Exclusions: None
- Ownership: Individual
Estimated market value
$240,800
$229,000 - $253,000
$2,099/mo
Price history
| Date | Event | Price |
|---|---|---|
| 11/2/2026 | Listed for sale | $241,717$308/sqft |
Source:  REcolorado as distributed by MLS GRID #3824495 Report a problem | ||
Public tax history
Tax history is unavailable.
Monthly payment
Est. payment
Payment breakdown
Explore the cost of this home by adjusting the details. Changes won't be saved.Climate risks
Neighborhood: Central Park
Nearby schools
Schools provided by the listing agent
- Elementary: Westerly Creek
- Middle: McAuliffe International
- High: Northfield
- District: Denver 1
Source: REcolorado as distributed by MLS GRID. This data may not be complete. We recommend contacting the local school district to confirm school assignments for this home.
- $242,7372 bd2 ba811 sqft5702 Central Park Blvd #322, Denver, CO 80238Sold

- $244,0002 bd2 ba811 sqft5702 Central Park Blvd UNIT 311, Denver, CO 80238Sold

- $227,5002 bd2 ba800 sqft5702 N Central Park Blvd BUILDING 2-108, Denver, CO 80238Sold
- $227,5002 bd2 ba800 sqft5702 N Central Park Blvd BUILDING 4-116, Denver, CO 80238Sold
Similar homes
- $243,9952 bd2 ba813 sqft5702 Central Park Boulevard #306, Denver, CO 80238For Sale

 MLS ID #1934454, Christopher Darling, Keller Williams DTC. REcolorado as distributed by MLS GRID
- $240,0002 bd2 ba925 sqft5255 Memphis Street Bldg 7 #702, Denver, CO 80239For Sale
 MLS ID #3320928, Brian Trampler, Corcoran Perry & Co.. REcolorado as distributed by MLS GRID
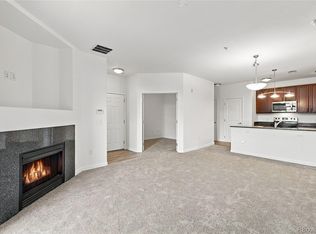
- $250,0002 bd2 ba870 sqft4100 Albion Street Bldg 6 #618, Denver, CO 80216For Sale
 MLS ID #4915316, Jacob Antillon Jr, Keller Williams Advantage Realty LLC. REcolorado as distributed by MLS GRID
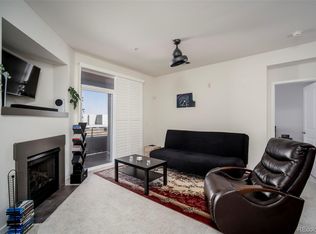
- $240,0002 bd2 ba870 sqft4100 Albion Street #319, Denver, CO 80216For Sale
 MLS ID #6982624, Samantha Mortensen-Judkins, HomeSmart Realty. REcolorado as distributed by MLS GRID
- $219,9002 bd2 ba897 sqft4100 Albion Street #311, Denver, CO 80216For SaleMLS ID #8293553, Abel Reyes, The Block Inc. REcolorado as distributed by MLS GRID
- $220,0002 bd2 ba953 sqft15475 Andrews Drive #407, Denver, CO 80239For SaleMLS ID #6757207, Kyle Lamont, Jason Mitchell Real Estate Colorado, LLC. REcolorado as distributed by MLS GRID
- $225,9002 bd2 ba931 sqftTrails at Parkfield Lake Condos, Denver, CO 80239For SaleMLS ID #4379254, Benjamin Bear, RE/MAX Professionals. REcolorado as distributed by MLS GRID
- $245,0002 bd2 ba1k sqftTowne Square Lofts, Denver, CO 80239For SaleMLS ID #1853584, Amanda Campbell, Focus Real Estate. REcolorado as distributed by MLS GRID
- $267,5002 bd1 ba765 sqft4725 N Race Street, Denver, CO 80216For SaleMLS ID #2448503, Patricia Riehle, LoKation Real Estate. REcolorado as distributed by MLS GRID
- $250,0002 bd2 ba1k sqft5255 Memphis Street Bldg 2 #202, Denver, CO 80239For SaleMLS ID #8797609, Christine Rodgers, RE/MAX Professionals. REcolorado as distributed by MLS GRID
- $240,0002 bd1 ba952 sqft6750 Clermont St, Commerce City, CO 80022For SaleMLS ID #7861029, Lawrence Mark DeBramaletta, Worth Clark Realty. REcolorado as distributed by MLS GRID
- $200,0002 bd1 ba640 sqft5655 Bowen Court, Commerce City, CO 80022For SaleMLS ID #2543239, EMPOWERHOME Team, Keller Williams DTC. REcolorado as distributed by MLS GRID
- $257,0002 bd1 ba793 sqftTowne Square Lofts, Denver, CO 80239For SaleMLS ID #7730029, Martin Mata, Redfin Corporation. REcolorado as distributed by MLS GRID
- $340,0002 bd2 ba1k sqft8200 E 8th Avenue #6101, Denver, CO 80230For SaleMLS ID #4072939, Thaine Swanson, Century 21 Altitude Real Estate, LLC. REcolorado as distributed by MLS GRID
- $260,0002 bd1 ba635 sqft1625 Verbena Street, Denver, CO 80220For SaleMLS ID #6591038, Kimberly Pitaniello, RE/MAX Alliance. REcolorado as distributed by MLS GRID
- $260,0002 bd1 ba749 sqft6420 E 63rd Pl, Commerce City, CO 80022For Sale
 MLS ID #1067578, Jeff Rubenstein, eXp Realty LLC. IRES as distributed by MLS GRID
- $278,0002 bd2 ba1.1k sqft5255 Memphis Street #319, Denver, CO 80239For SaleMLS ID #1949945, Jonathan Gebbia, Resident Realty South Metro. REcolorado as distributed by MLS GRID
- $280,0002 bd2 ba1.1k sqft5255 Memphis Street #1204, Denver, CO 80239For SaleMLS ID #3981311, Rex Jarnagin, Coldwell Banker Realty 24. REcolorado as distributed by MLS GRID
- $275,0003 bd1 ba1.1k sqft1349 Ironton Street, Aurora, CO 80010For SaleMLS ID #7094961, Darcy Truppo, Your Castle Real Estate Inc. REcolorado as distributed by MLS GRID
