Enjoy The Ease Of One-level Living And Everyday Comfort In This Beautiful Single-story Condo! The Expansive Great Room Measures A Generous 13x24 And Features Vaulted Ceilings, Can Lighting, And A Ceiling Fan, Creating A Bright, Open, And Inviting Gathering Space. The Eat-in Kitchen Is Filled With Natural Light And Offers A Countertop Peninsula, Double Bowl Sink, Lazy Susan, Walk-in Pantry, And A Convenient Pass-through That Keeps You Connected To The Great Room. Refrigerator, Stove, Dishwasher & Microwave All Stay. The Primary Bedroom Is Sizable With A Ceiling Fan, Large Walk-in Closet With Shelving, And An En Suite Bathroom Featuring A Large Single Vanity, Tiled Walk-in Shower & Linen Closet. Two Additional Bedrooms Each Include Carpet, Ceiling Fans, And Double Bifold Door Closets. The Main Hallway Bathroom Offers A Large Single Vanity, Tub/shower Combo, And Linen Closet. Brand New Vinyl Plank Flooring Throughout Vast Majority Of Home (november 2026)! All Flooring But The Two Carpeted Bedrooms Were Replaced. Additional Conveniences Include An Entry Hall Coat Closet And A Laundry Room With Utility Sink, Metal Shelf, Linen Closet, And Direct Access To The Primary Walk-in Closet For Easy Flow. Complete With A Two-car Garage, Utility Closet, Concrete Back Patio With Privacy Fence Strip, And A Sizable Back Yard. This Well-designed Condo Delivers Practical Space And Low-maintenance Living! Immediate Possession!
For sale
$254,900
126 Kaylee Dr #15, Fremont, OH 43420
3beds
1,642sqft
Condominium
Built in 2016
-- sqft lot
$-- Zestimate®
$155/sqft
$271/mo HOA
What's special
Ceiling fanLazy susanTwo-car garageCountertop peninsulaVaulted ceilingsDouble bowl sinkCan lighting
- 18 days
- 461
- 37
Likely to sell faster than
Zillow last checked:
Listing updated:
Listed by:
Steven S. Johnson 419-680-1934 stevenjohnson@wendtkey.com,
Wendt Key Team Realty
Source: Firelands MLS,MLS#: 20264461Originating MLS: Firelands MLS
Facts & features
Interior
Bedrooms & bathrooms
- Bedrooms: 3
- Bathrooms: 2
- Full bathrooms: 2
Primary bedroom
- Level: Main
- Area: 180
- Dimensions: 12 x 15
Bedroom 2
- Level: Main
- Area: 132
- Dimensions: 12 x 11
Bedroom 3
- Level: Main
- Area: 144
- Dimensions: 12 x 12
Bedroom 4
- Area: 0
- Dimensions: 0 x 0
Bedroom 5
- Area: 0
- Dimensions: 0 x 0
Bathroom
- Level: Main
Bathroom 1
- Level: Main
Dining room
- Features: Combo
- Level: Main
- Area: 120
- Dimensions: 12 x 10
Family room
- Level: Main
- Area: 312
- Dimensions: 13 x 24
Kitchen
- Level: Main
- Area: 72
- Dimensions: 8 x 9
Living room
- Area: 0
- Dimensions: 0 x 0
Heating
- Electric, Forced Air
Cooling
- Central Air
Appliances
- Included: Dishwasher, Microwave, Range, Refrigerator
- Laundry: Laundry Room
Features
- Ceiling Fan(s)
- Windows: Thermo Pane
- Has basement: No
Interior area
- Total structure area: 1,642
- Total interior livable area: 1,642 sqft
Property
Parking
- Total spaces: 2
- Parking features: Attached, Off Street, Paved
- Attached garage spaces: 2
- Has uncovered spaces: Yes
Features
- Levels: One
- Stories: 1
- Patio & porch: 12x12 Concrete
- Fencing: Privacy Portion
Details
- Parcel number: 346000043022
Construction
Type & style
- Home type: Condo
- Property subtype: Condominium
Materials
- Stone, Vinyl Siding
- Foundation: Slab
- Roof: Asphalt
Condition
- Year built: 2016
Utilities & green energy
- Electric: 200+ Amp Service, Circuit Breakers, ON
- Sewer: Public Sewer
- Water: Public
Community & HOA
HOA
- Has HOA: Yes
- Services included: Common Ground, Maintenance Grounds, Lawn Maintenance, Snow Removal, See Assoc. Comment
- HOA fee: $271 monthly
Location
- Region: Fremont
Financial & listing details
- Price per square foot: $155/sqft
- Tax assessed value: $4
- Annual tax amount: $2,374
- Price range: $254.9K - $254.9K
- Date on market: 11/4/2026
- Date available: 01/01/1800
Estimated market value
Not available
Estimated sales range
Not available
Not available
Price history
| Date | Event | Price |
|---|---|---|
| 11/4/2026 | Listed for sale | $254,900$155/sqft |
Source: Firelands MLS #20264461 Report a problem | ||
Public tax history
Tax history is unavailable.
Monthly payment
Est. payment
Payment breakdown
Explore the cost of this home by adjusting the details. Changes won't be saved.Climate risks
Neighborhood: 43420
Nearby schools
Schools provided by the listing agent
- District: Fremont
Source: Firelands MLS. This data may not be complete. We recommend contacting the local school district to confirm school assignments for this home.
Similar homes
- $275,0003 bd2 ba1.4k sqft485 Myah Dr, Fremont, OH 43420For Sale
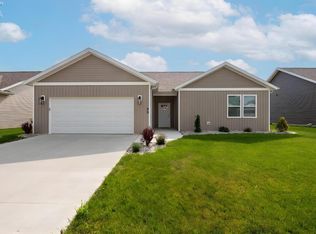 MLS ID #20262031, Juan Martinez Jr., Howard Hanna - Fremont. Firelands MLS
- $230,0003 bd2 ba1.2k sqft1762 Oak Dr, Fremont, OH 43420For Sale
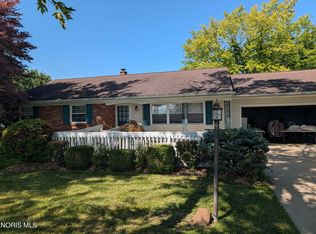 MLS ID #10012536, David A Amarante, Russell Real Estate Services. NORIS
- $289,9003 bd2 ba1.3k sqft312 Ethan Dr, Fremont, OH 43420For Sale
 MLS ID #20263403, Michelle A. Bishop, Russell Real Estate Services. Firelands MLS
- $245,0004 bd1 ba2.2k sqft857 County Road 212, Fremont, OH 43420For Sale
 MLS ID #20262699, Vanessa Whitt, Howard Hanna - Fremont. Firelands MLS
