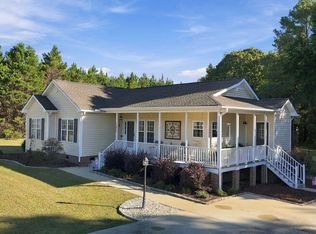
Look no further! This beautifully maintained 3-bedroom, 2-bath home offers the perfect blend of charm, comfort, and convenience! Ideally located near Zebulon, Raleigh, and Wilson, you're right in the middle of it all while still enjoying room to spread out. Situated on 1.07 acres with NO HOA, this home has so much to offer! Inside, you'll find beautiful LVP flooring throughout the entire home—no carpet here! The kitchen features a large farmhouse-style sink, beautiful cabinetry, and a gas stove, making it a wonderful space to cook and entertain. Cozy up and enjoy the warmth and ambiance of the gas logs. The exterior is just as impressive, featuring vertical vinyl siding that adds character and curb appeal. Enjoy your mornings or evenings on the charming rocking-chair front porch, or head out back to the screened-in porch for a little extra privacy. Situated on an end lot, you'll appreciate the extra breathing room between neighbors. The property also features a 2-car attached garage and additional concrete parking to accommodate multiple vehicles. With plenty of space, desirable upgrades, and a convenient location, this home truly has so much to offer. There's so much to see and love about this one—don't miss your opportunity to make it yours!
For sale
$339,900
4665 Debnam Road, Zebulon, NC 27597
3beds
1,573sqft
Single Family Residence
Built in 2021
1.07 Acres Lot
$350,100 Zestimate®
$216/sqft
$-- HOA
What's special
- 4 days
- 355
- 27
Zillow last checked:
Listing updated:
Listed by:
Jordan Lamm 252-299-3671,
Our Town Properties Inc.
Source: Hive MLS,MLS#: 100613953 Originating MLS: Wilson Board of Realtors
Facts & features
Interior
Bedrooms & bathrooms
- Bedrooms: 3
- Bathrooms: 2
- Full bathrooms: 2
Rooms
- Room types: Living Room, Master Bedroom, Bedroom 2, Bedroom 3, Laundry
Heating
- Propane, Forced Air, Heat Pump
Cooling
- Central Air
Features
- Master Downstairs, Walk-in Closet(s), Ceiling Fan(s), Blinds/Shades, Gas Log, Walk-In Closet(s)
- Basement: None
- Has fireplace: Yes
- Fireplace features: Gas Log
Interior area
- Total structure area: 1,573
- Total interior livable area: 1,573 sqft
Property
Parking
- Total spaces: 2
- Parking features: Additional Parking, Concrete, On Site, Garage
- Attached garage spaces: 2
Features
- Levels: One
- Patio & porch: Covered, Screened, Front Porch
- Fencing: None
- View description: None
- Frontage type: See Remarks
Lot
- Size: 1.07 Acres
- Dimensions: 105 x 437 x 105 x 443
Details
- Parcel number: 272500975242
- Zoning: A1
- Special conditions: Standard
Construction
Type & style
- Home type: SingleFamily
- Property subtype: Single Family Residence
Materials
- Vinyl Siding, Wood Frame
- Foundation: Brick/Mortar, Crawl Space
- Roof: Shingle
Condition
- New construction: No
- Year built: 2021
Utilities & green energy
- Sewer: Septic Tank
- Water: Well
Community & HOA
Community
- Subdivision: Not In Subdivision
HOA
- Has HOA: No
Location
- Region: Zebulon
Financial & listing details
- Price per square foot: $216/sqft
- Tax assessed value: $271,540
- Annual tax amount: $2,147
- Date on market: 11/5/2026
- Cumulative days on market: 4 days
- Listing agreement: Exclusive Right To Sell
- Listing terms: Cash,Conventional,FHA,USDA Loan,VA Loan
Estimated market value
$350,100
$326,000 - $375,000
$1,830/mo
Price history
| Date | Event | Price |
|---|---|---|
| 11/5/2026 | Listed for sale | $339,900+422.9%$216/sqft |
Source:  Hive MLS #100613953 Report a problem | ||
| 6/20/2024 | Sold | $65,000-75.2%$41/sqft |
Source: Public Record Report a problem | ||
| 8/31/2021 | Sold | $262,000$167/sqft |
Source: Public Record Report a problem | ||
Public tax history
| Year | Property taxes | Tax assessment |
|---|---|---|
| 2024 | $2,107 +14.5% | $271,540 +21.9% |
| 2023 | $1,840 | $222,780 |
| 2022 | $1,840 +897.1% | $222,780 +805.2% |
| 2021 | $185 | $24,610 |
Find assessor info on the county website
Monthly payment
Est. payment
Payment breakdown
Explore the cost of this home by adjusting the details. Changes won't be saved.Climate risks
Neighborhood: 27597
Nearby schools
Schools provided by the listing agent
- Elementary: Middlesex Elementary
- Middle: Southern Nash
- High: Southern Nash
Source: Hive MLS. This data may not be complete. We recommend contacting the local school district to confirm school assignments for this home.
Similar homes
- $315,0003 bd2 ba1.4k sqft1412 Chamblee Rd, Zebulon, NC 27597For Sale

 MLS ID #10200391, Ginger Dutmers. Doorify MLS
- $330,0003 bd2 ba1.3k sqft15428 State Highway 96, Zebulon, NC 27597For Sale
 MLS ID #10199200, Karen Hocutt. Doorify MLS
- $339,9975 bd4 ba2.2k sqft2028 Rocky Cross Road, Zebulon, NC 27597New Construction
 MLS ID #100613115, Takyla Smith Hill, Key Realty Solutions. Hive MLS
- $310,0003 bd2 ba1.5k sqft8472 State Highway 39 S, Zebulon, NC 27597For Sale
 MLS ID #10192693, Doug Smith. Doorify MLS
- $343,9004 bd3 ba1.8k sqft26 Greenhouse St, Zebulon, NC 27597For SaleMLS ID #10196331, Kimberlee Poole. Doorify MLS
- $369,9003 bd2 ba1.5k sqft102 Golden Eagle Rdg, Zebulon, NC 27597For SaleMLS ID #10170694, Sarah Buss. Doorify MLS
- $374,0003 bd2 ba1.8k sqft111 Shagbark Ln, Zebulon, NC 27597For SaleMLS ID #10194671, Janie Blanco. Doorify MLS
- $405,0003 bd2 ba2.3k sqft474 Hagwood Rd, Zebulon, NC 27597For SaleMLS ID #10194496, Stacey Delgado. Doorify MLS
- $285,0003 bd1 ba1.4k sqft402 Stallings Rd, Zebulon, NC 27597For SaleMLS ID #10190394, Skye Lee Hagen. Doorify MLS
- $309,9003 bd3 ba1.3k sqft115 Greenhouse St, Zebulon, NC 27597For SaleMLS ID #10192876, Lucas Reid. Doorify MLS
- $320,0003 bd3 ba1.9k sqft445 Brisk Dr, Zebulon, NC 27597For SaleMLS ID #10195809, Nicholas S Yarrington. Doorify MLS
- $414,9003 bd3 ba2k sqft2509 Huntdale Trl, Zebulon, NC 27597For SaleMLS ID #10190851, Rosangela Leon. Doorify MLS
- $315,0003 bd3 ba1.9k sqft1268 Sidney Creek Dr, Zebulon, NC 27597For SaleMLS ID #10188896, Kathy Garcia. Doorify MLS
- $333,2153 bd3 ba1.9k sqft1529 Briar Brook Ln, Zebulon, NC 27597New ConstructionMLS ID #10190230, Kaeli Alexandra Hinton. Doorify MLS
