
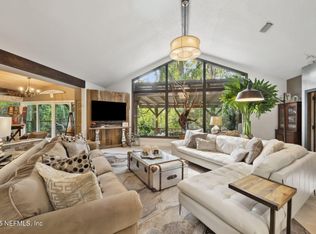
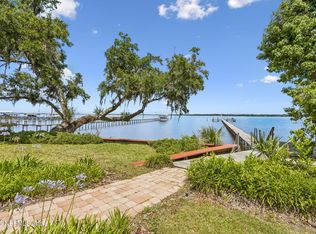
Legacy on the St. Johns. Set on 3.5 acres with sweeping river frontage, this waterfront estate offers rare scale, privacy, and craftsmanship. The 4,068 SF main home opens through a columned portico into a 20' foyer and triple-arched gallery hall. A bow-windowed river room and study with gas fireplace and built-ins anchor the main level, alongside a chef's kitchen and master suite with double tray ceiling and spa bath. Elevator, 2025 roof, and windows throughout framing river views. Upstairs bonus room with morning kitchen and half bath offers flexible living. Screened pool and spa overlook the water; full dock package includes covered slip, boat lift, platform, and bulkhead. The 1,960 SF guest house with screened porch and two-car garage suits multigenerational living or extended stays. Minutes from Fleming Island's top schools, dining, and shopping -- privacy without isolation. Properties like this on the St. Johns rarely come to market.
Active under contract
Price cut: $200K (7/23)
$2,000,000
4665 RAGGEDY POINT Road, Fleming Island, FL 32003
4beds
4,068sqft
Single Family Residence
Built in 1997
3.5 Acres Lot
$-- Zestimate®
$492/sqft
$-- HOA
What's special
Waterfront estateBow-windowed river roomTriple-arched gallery hallColumned portico
- 98 days
- 930
- 72
Zillow last checked:
Listing updated:
Listed by:
SHARON H ALTERS 904-673-2308,
ONE SOTHEBY'S INTERNATIONAL REALTY 305-666-0562
Source: realMLS,MLS#: 2137447
Facts & features
Interior
Bedrooms & bathrooms
- Bedrooms: 4
- Bathrooms: 5
- Full bathrooms: 3
- 1/2 bathrooms: 2
Heating
- Central, Electric, Heat Pump
Cooling
- Central Air, Electric
Appliances
- Included: Dishwasher, Disposal, Dryer, Gas Cooktop, Gas Water Heater, Ice Maker, Microwave, Refrigerator, Tankless Water Heater, Washer
- Laundry: Lower Level, Sink
Features
- Breakfast Bar, Breakfast Nook, Built-in Features, Ceiling Fan(s), Eat-in Kitchen, Elevator, Entrance Foyer, His and Hers Closets, In-Law Floorplan, Jack and Jill Bath, Kitchen Island, Pantry, Primary Bathroom -Tub with Separate Shower, Master Downstairs, Split Bedrooms, Walk-In Closet(s)
- Flooring: Carpet, Tile, Wood
- Windows: Skylight(s)
- Number of fireplaces: 1
- Fireplace features: Gas
Interior area
- Total interior livable area: 4,068 sqft
Video & virtual tour
Property
Parking
- Total spaces: 2
- Parking features: Attached, Circular Driveway, Garage, Garage Door Opener, Gated
- Attached garage spaces: 2
- Has uncovered spaces: Yes
Features
- Levels: Two
- Stories: 2
- Patio & porch: Deck, Porch, Rear Porch, Screened, Wrap Around
- Exterior features: Balcony, Boat Lift, Boat Slip, Dock
- Pool features: In Ground, Screen Enclosure
- Fencing: Wrought Iron
- Has view: Yes
- View description: River
- Has water view: Yes
- Water view: River
- Waterfront features: Navigable Water, No Fixed Bridges, River Front
Lot
- Size: 3.5 Acres
- Dimensions: 100 x 1547
- Features: Many Trees, Sprinklers In Front, Sprinklers In Rear
Details
- Additional structures: Barn(s), Boat House
- Parcel number: 34042601310900000
- Zoning description: Residential
Construction
Type & style
- Home type: SingleFamily
- Architectural style: Traditional
- Property subtype: Single Family Residence
Materials
- Roof: Shingle
Condition
- Updated/Remodeled
- New construction: No
- Year built: 1997
Utilities & green energy
- Sewer: Public Sewer
- Water: Public
- Utilities for property: Cable Available, Electricity Connected, Sewer Connected, Water Connected, Propane
Community & HOA
Community
- Subdivision: Fleming Island
HOA
- Has HOA: No
Location
- Region: Fleming Island
Financial & listing details
- Price per square foot: $492/sqft
- Tax assessed value: $1,712,014
- Annual tax amount: $18,301
- Date on market: 7/4/2026
- Listing terms: Cash,Conventional,VA Loan
- Road surface type: Asphalt
Estimated market value
Not available
Estimated sales range
Not available
Not available
Price history
| Date | Event | Price |
|---|---|---|
| 7/23/2026 | Price change | $2,000,000-9.1%$492/sqft |
Source:  realMLS #2137447 Report a problem realMLS #2137447 Report a problem | ||
| 7/4/2026 | Listed for sale | $2,200,000$541/sqft |
Source: realMLS #2137447 Report a problem | ||
| 6/19/2026 | Listing removed | $2,200,000$541/sqft |
Source: realMLS #2137447 Report a problem | ||
| 3/30/2026 | Listed for sale | $2,200,000+100%$541/sqft |
Source: realMLS #2137447 Report a problem | ||
| 4/22/2013 | Sold | $1,100,000$270/sqft |
Source: realMLS #643163 Report a problem | ||
Public tax history
| Year | Property taxes | Tax assessment |
|---|---|---|
| 2025 | -- | $1,193,142 +2.5% |
| 2024 | $17,469 +3.4% | $1,163,920 +4.1% |
| 2023 | $16,892 +6% | $1,117,668 +5.5% |
| 2022 | $15,941 +1.3% | $1,059,379 +3.9% |
| 2021 | $15,744 +4% | $1,020,067 +1.6% |
| 2020 | $15,138 | $1,003,651 +2.1% |
| 2019 | $15,138 +1.3% | $982,874 +3.6% |
| 2018 | $14,940 +9.5% | $948,666 -0.8% |
| 2017 | $13,642 -2.6% | $956,176 +2.8% |
| 2016 | $14,005 +0.5% | $930,458 +1.2% |
| 2015 | $13,932 -1.3% | $919,174 +2.2% |
| 2014 | $14,115 | $899,258 +33% |
| 2013 | -- | $675,988 +1.3% |
| 2012 | -- | $667,043 +2.1% |
| 2011 | -- | $653,389 -0.8% |
| 2010 | -- | $658,714 -0.2% |
| 2009 | -- | $660,276 -2.5% |
| 2008 | -- | $676,887 +1.5% |
| 2007 | -- | $666,892 +2.1% |
| 2006 | -- | $652,996 +8.3% |
| 2005 | -- | $602,674 +4.6% |
| 2004 | -- | $576,278 +11.9% |
| 2001 | -- | $515,167 +1.4% |
| 2000 | -- | $508,045 |
Find assessor info on the county website
Monthly payment
Est. payment
Payment breakdown
Explore the cost of this home by adjusting the details. Changes won't be saved.Climate risks
Neighborhood: 32003
- $2,069,6005 bd6 ba6.4k sqft4685 Raggedy Point Rd, Fleming Island, FL 32003Off Market
- $494,4004 bd3 ba2.1k sqft4659 Raggedy Point Rd, Fleming Island, FL 32003Off Market
- $1,010,5005 bd6 ba3.2k sqft4691 Raggedy Point Rd, Fleming Island, FL 32003Off Market
- $719,7004 bd4 ba3.9k sqft4655 Raggedy Point Rd, Fleming Island, FL 32003Off Market
Similar homes
- $2,195,0005 bd5 ba3.8k sqft120 RUSTIC OAKS Lane, St. Johns, FL 32259For Sale
 MLS ID #2160399, KIMBERLY ROBERTSON. realMLS
 - $1,799,0005 bd5 ba4.5k sqft2245 REED Street, Orange Park, FL 32073For Sale
 MLS ID #2116092, KELLEY MICHELLE PIERCE. realMLS
 - $1,495,0005 bd5 ba4.2k sqft2371 BRIDGETTE Way, Fleming Island, FL 32003For Sale
 MLS ID #2150561, ROSALIND ARNOLD. realMLS
 - $1,699,8884 bd5 ba5.2k sqft13451 OWL HOLLOW Court, Jacksonville, FL 32223For Sale
 MLS ID #2144173, DAVID HANEY. realMLS
 - $1,895,0005 bd5 ba5.4k sqft6595 Collier Rd, Saint Augustine, FL 32092For Sale
 MLS ID #1223511, Heather DeMuth, Real Broker, LLC. DBAMLS
