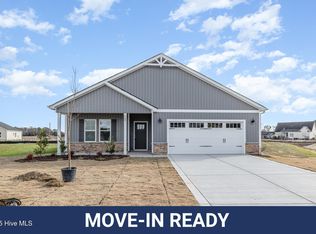
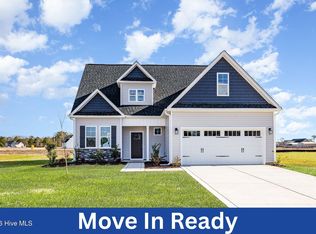
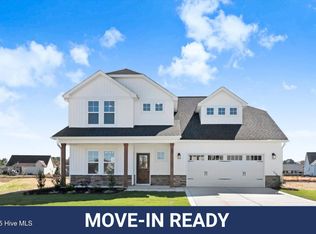
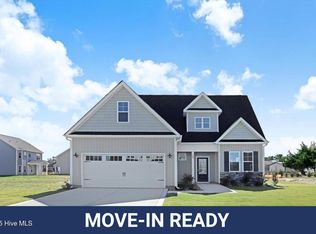
The Cedar plan offers 3 bed, 2.5 baths, a main level primary and a flex space just off the covered, front porch entry. The kitchen features a large island and a walk-in pantry and is open to the living room and dining area. The primary suite is tucked on the first floor and includes a spacious walk in closet, a spa-like bath with dual vanities and a walk in shower. Upstairs there are two bedrooms that have walk-in closets, they share a full bath and a versatile loft area that would be great for study, work or play. This home is all you need AND it has a 3 car garage! Ask about builder incentives!
New construction
$349,706
204 Hudson Vlg Drive, La Grange, NC 28551
3beds
2,007sqft
Single Family Residence
Built in 2026
0.41 Acres Lot
$349,300 Zestimate®
$174/sqft
$17/mo HOA
What's special
Walk-in pantry
- 14 days
- 45
- 6
Zillow last checked:
Listing updated:
Listed by:
April Stephens 919-651-4663,
EXP Realty LLC - C
Source: Hive MLS,MLS#: 100615331 Originating MLS: Wilson Board of Realtors
Facts & features
Interior
Bedrooms & bathrooms
- Bedrooms: 3
- Bathrooms: 3
- Full bathrooms: 2
- 1/2 bathrooms: 1
Rooms
- Room types: Master Bedroom, Dining Room, Living Room, Office, Bedroom 2, Bedroom 3
Primary bedroom
- Level: Main
Bedroom 2
- Level: Second
Bedroom 3
- Level: Second
Dining room
- Level: Main
Kitchen
- Level: Main
Living room
- Level: Main
Office
- Level: Main
Office
- Description: Study Loft
- Level: Main
Heating
- Heat Pump, Fireplace(s), Electric
Cooling
- Central Air, Heat Pump
Appliances
- Included: Built-In Microwave, Range, Dishwasher
- Laundry: Laundry Room
Features
- Master Downstairs, Walk-in Closet(s), Entrance Foyer, Mud Room, Solid Surface, Bookcases, Kitchen Island, Ceiling Fan(s), Pantry, Smart Thermostat, Walk-In Closet(s), WiFi Thermostat
- Flooring: LVT/LVP, Carpet
- Has fireplace: Yes
Interior area
- Total structure area: 2,007
- Total interior livable area: 2,007 sqft
Property
Parking
- Total spaces: 3
- Parking features: Garage Faces Front, Concrete, Garage
- Attached garage spaces: 3
Features
- Levels: Two
- Patio & porch: Covered, Patio, Porch
- Fencing: None
- View description: None
- Frontage type: See Remarks
Lot
- Size: 0.41 Acres
- Features: Corner Lot, Cleared
Details
- Parcel number: 3546380436
- Zoning: R
- Special conditions: Standard
Construction
Type & style
- Home type: SingleFamily
- Property subtype: Single Family Residence
Materials
- Vinyl Siding, Wood Frame
- Foundation: Slab
- Roof: Shingle
Condition
- New Construction
- New construction: Yes
- Year built: 2026
Utilities & green energy
- Sewer: Septic Tank
- Utilities for property: Water Connected
Community & HOA
Community
- Subdivision: Hudson Village
HOA
- Has HOA: Yes
- Amenities included: Maintenance Common Areas
- HOA fee: $200 annually
- HOA name: PAMS
- HOA phone: 910-937-1427
Location
- Region: La Grange
Financial & listing details
- Price per square foot: $174/sqft
- Date on market: 11/9/2026
- Cumulative days on market: 14 days
- Listing agreement: Exclusive Right To Sell
- Listing terms: Cash,Conventional,FHA,USDA Loan,VA Loan
- Road surface type: Paved
Estimated market value
$349,300
$332,000 - $367,000
$2,257/mo
Price history
| Date | Event | Price |
|---|---|---|
| 11/9/2026 | Listed for sale | $349,706$174/sqft |
Source:  Doorify MLS #10202490 Report a problem | ||
Public tax history
Tax history is unavailable.
Monthly payment
Est. payment
Payment breakdown
Explore the cost of this home by adjusting the details. Changes won't be saved.Climate risks
Neighborhood: 28551
Nearby schools
Schools provided by the listing agent
- Elementary: Spring Creek
- Middle: Spring Creek
- High: Spring Creek
Source: Hive MLS. This data may not be complete. We recommend contacting the local school district to confirm school assignments for this home.
Similar homes
- $349,9004 bd3 ba2.2k sqft203 Hudson Village Dr Lot 70, La Grange, NC 28551New Construction
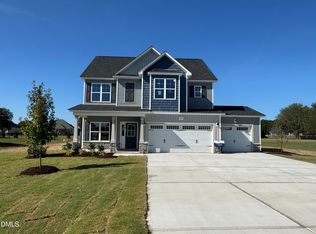
 MLS ID #10168867, April Stephens. Doorify MLS
- $349,9953 bd2 ba2.2k sqft107 Lola Place, La Grange, NC 28551New Construction
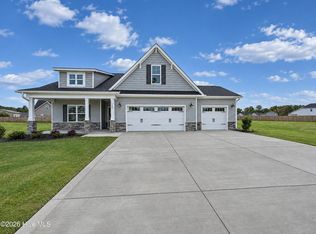
 MLS ID #100604485, Tammy Register, EXP Realty LLC - C. Hive MLS
- $344,9954 bd3 ba2.3k sqft105 Lola Place, La Grange, NC 28551New Construction
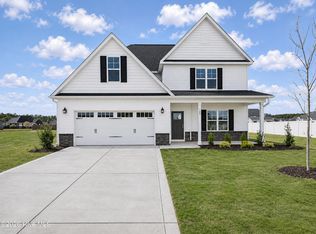 MLS ID #100604475, Tammy Register, EXP Realty LLC - C. Hive MLS
- $329,9953 bd2 ba1.7k sqft304 Hudson Village Drive, La Grange, NC 28551New Construction
 MLS ID #100604509, Tammy Register, EXP Realty LLC - C. Hive MLS
- $324,9953 bd2 ba1.6k sqft105 Ed Barrow Lane, La Grange, NC 28551New ConstructionMLS ID #100591798, Tammy Register, EXP Realty LLC - C. Hive MLS
- $374,0004 bd2 ba2.1k sqft108 Brighton Street, La Grange, NC 28551New ConstructionMLS ID #100612406, Charlotte S. Cox, Adams Homes Realty NC, Inc.. Hive MLS
- $315,0753 bd2 ba1.7k sqft506 S Carey Street Lot 61, La Grange, NC 28551New ConstructionMLS ID #100586927, Linda F Mathis, Adams Homes Realty NC. Hive MLS
- $344,9004 bd3 ba2k sqft3760 Chatsworth Drive, La Grange, NC 28551New ConstructionMLS ID #100579616, Marsha House, EXP Realty LLC - C. Hive MLS
- $349,9003 bd2 ba1.8k sqft1437 Louie Pollock Road, La Grange, NC 28551For SaleMLS ID #100577885, Dee Smith, NELL A JARMAN & ASSOCIATES. Hive MLS
- $344,9004 bd3 ba2k sqft3704 Huntcliff Drive, La Grange, NC 28551New ConstructionMLS ID #100575950, Marsha House, EXP Realty LLC - C. Hive MLS
- $359,9004 bd3 ba2.4k sqft3763 Huntcliff Dr, La Grange, NC 28551New ConstructionMLS ID #10198774, Marsha House. Doorify MLS
- $339,3004 bd2 ba2.1k sqft409 S Carey Street Lot 66, La Grange, NC 28551New ConstructionMLS ID #100567002, Linda F Mathis, Adams Homes Realty NC. Hive MLS
- $322,9004 bd2 ba2.1k sqft502 S Carey Street #059, La Grange, NC 28551New ConstructionMLS ID #100586335, Linda F Mathis, Adams Homes Realty NC. Hive MLS
- $315,0004 bd2 ba1.8k sqft3720 Huntcliff Drive, La Grange, NC 28551New ConstructionMLS ID #100610576, Marsha House, EXP Realty LLC - C. Hive MLS
- $279,7063 bd2 ba1.7k sqft218 Hill Valley Drive (lot 87), La Grange, NC 28551New ConstructionMLS ID #100577049, April Stephens, EXP Realty LLC - C. Hive MLS
- $301,3004 bd2 ba1.9k sqft405 S Carey Street Lot 68, La Grange, NC 28551New ConstructionMLS ID #100567024, Linda F Mathis, Adams Homes Realty NC. Hive MLS
- $279,7063 bd2 ba1.7k sqft404 Lyon Estates Dr, La Grange, NC 28551New ConstructionMLS ID #10169157, April Stephens. Doorify MLS
- $269,7063 bd2 ba1.6k sqft402 Lyon Estates Dr, La Grange, NC 28551New ConstructionMLS ID #10178230, April Stephens. Doorify MLS
- $379,4654 bd3 ba2.6k sqft3750 Chatsworth Drive, La Grange, NC 28551New ConstructionMLS ID #100577341, Marsha House, EXP Realty LLC - C. Hive MLS
- $308,5504 bd2 ba2k sqft501 S Carey Street Lot 65, La Grange, NC 28551New ConstructionMLS ID #100567037, Linda F Mathis, Adams Homes Realty NC. Hive MLS
