Hard-Hat Tours Live for KIZZIE Penthouses by OPaL. Book online before the drywall goes up. Forget boring white-box condos that feel like a glorified hotel room. We took a century-old car-barn on W Street NW and carved out eight brand-new homes that actually feel like houses. Clocking in at over 1,500 sf, these extra-large top floor homes refuse to make the usual DC condo compromises. You get massive walls of glass, actual hardwood floors, two proper bedroom suites, and a powder room so guests stay out of your business. All-Pro kitchens with seated islands and walk-in pantry storage—a radical concept for city living, we know. Plus, every penthouse comes with insane terraces, and optional onsite parking is up for grabs if you refuse to part with your car. The location does all the heavy lifting for your social life. Whole Foods is literally across the street, the Metro is down the block, and 14th Street is steps away. You are dead-center in the action, yet completely insulated from it. Instead of a sterile glass vestibule, you walk through a covered outdoor lobby framed by the original 14-foot car-barn facade, complete with sea grasses and river birch. Keeping those massive historic walls gives Kizzie instant privacy, serious security, and actual architectural soul—all leading into a motor court that looks as good as it functions. That’s So OPaL. Want to see the bones before we put the pretty finishes on? Find Kizzie by OPaL DC online to lock in your hard-hat tour today. Single level homes also available, priced from $995,000. Penthouses G and H priced from $1,450,000.
New construction
$1,395,000
918 W St NW #N, Washington, DC 20001
2beds
1,560sqft
Condominium
Built in 2027
-- sqft lot
$-- Zestimate®
$894/sqft
$550/mo HOA
What's special
Massive historic wallsTwo proper bedroom suitesMassive walls of glassWalk-in pantry storagePowder roomActual hardwood floorsInsane terraces
- --
- on Zillow
- 190
- views
- 8
- saves
Likely to sell faster than
Zillow last checked:
Listing updated:
Listed by:
Sean Ruppert 202-664-2009,
Logan Skye Realty
Source: Bright MLS,MLS#: DCDC2291782
Facts & features
Interior
Bedrooms & bathrooms
- Bedrooms: 2
- Bathrooms: 3
- Full bathrooms: 2
- 1/2 bathrooms: 1
- Main level bathrooms: 1
Heating
- ENERGY STAR Qualified Equipment, Electric
Cooling
- ENERGY STAR Qualified Equipment, Electric
Appliances
- Included: Electric Water Heater
- Laundry: In Unit
Features
- Has basement: No
- Has fireplace: No
Interior area
- Total structure area: 1,560
- Total interior livable area: 1,560 sqft
- Finished area above ground: 1,560
Property
Parking
- Parking features: Permit Required, On Street, Off Site
- Has uncovered spaces: Yes
Accessibility
- Accessibility features: None
Features
- Levels: Two
- Stories: 2
- Patio & porch: Roof, Terrace
- Pool features: None
Lot
- Features: Unknown Soil Type
Details
- Additional structures: Above Grade
- Parcel number: TEMP
- Zoning: R
- Special conditions: Standard
Construction
Type & style
- Home type: Condo
- Architectural style: Contemporary
- Property subtype: Condominium
- Attached to another structure: Yes
Materials
- Blown-In Insulation, Brick, Cement Siding, Concrete, HardiPlank Type
- Foundation: Slab
- Roof: Rubber,Green Roof
Condition
- Excellent
- New construction: Yes
- Year built: 2027
Details
- Builder name: OPaL
Utilities & green energy
- Sewer: Public Septic
- Water: Public
Community & HOA
Community
- Condo and coop fee: $550 monthly
- Subdivision: U Street Corridor
HOA
- Has HOA: No
- Amenities included: None
- Services included: Management, Reserve Funds, Sewer, Snow Removal, Trash, Water, Maintenance Grounds, Common Area Maintenance, Maintenance Structure, Insurance
Location
- Region: Washington
Financial & listing details
- Price per square foot: $894/sqft
- Tax assessed value: $995,000
- Annual tax amount: $7,700
- Date on market: 11/14/2026
- Listing agreement: Exclusive Right To Sell
- Ownership: Condominium
Estimated market value
Not available
Estimated sales range
Not available
Not available
Price history
| Date | Event | Price |
|---|---|---|
| 11/14/2026 | Listed for sale | $1,395,000$894/sqft |
Source:  Bright MLS #DCDC2291782 Report a problem | ||
Public tax history
Tax history is unavailable.
Monthly payment
Est. payment
Payment breakdown
Explore the cost of this home by adjusting the details. Changes won't be saved.Climate risks
Neighborhood: Shaw
Nearby schools
Schools provided by the listing agent
- District: District Of Columbia Public Schools
Source: Bright MLS. This data may not be complete. We recommend contacting the local school district to confirm school assignments for this home.


Similar homes
- $1,150,0002 bd2 ba1.6k sqft1419 Columbia St NW, Washington, DC 20001For Sale

 MLS ID #DCDC2292406, David Thomas, Keller Williams Capital Properties. Bright MLS
- $1,399,9003 bd4 ba1.9k sqft1827 Vermont Ave NW, Washington, DC 20001For Sale
 MLS ID #DCDC2286824, MJ Frazier, Serhant. Bright MLS
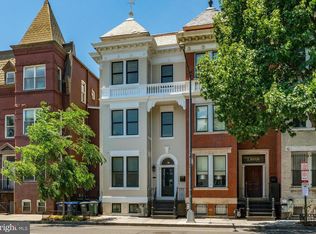
- $1,249,0003 bd3 ba1.9k sqft1806 9th, Washington, DC 20001New Construction
 MLS ID #DCDC2269828, Kira Epstein Begal, Washington Fine Properties, LLC. Bright MLS
- $1,600,0004 bd4 ba1.9k sqft1834 13th St NW, Washington, DC 20009For Sale
 MLS ID #DCDC2292410, Richard Crespo, One World Realty, LLC. Bright MLS
- $949,9002 bd2 ba1.2k sqftOld City 2, Washington, DC 20009For SaleMLS ID #DCDC2292178, Nick Dunstan, Coldwell Banker Realty - Washington. Bright MLS
- $700,0003 bd3 ba1.5k sqft344 Elm St NW, Washington, DC 20001For SaleMLS ID #DCDC2292262, Kurt Matsa, Compass. Bright MLS
- $1,399,0004 bd2 ba2.1k sqft543 Florida Ave NW, Washington, DC 20001For SaleMLS ID #DCDC2276670, Lorenzo Wooten, Marcus & Millichap Real Estate. Bright MLS
- $1,350,0003 bd3 ba1.7k sqftSage, Washington, DC 20009For SaleMLS ID #DCDC2272208, David Abrams, Compass. Bright MLS
- $1,200,0003 bd4 ba2.2k sqft1902 9th St NW, Washington, DC 20001For SaleMLS ID #DCDC2287630, Fred Mohseni, Samson Properties. Bright MLS
- $1,700,0003 bd3 ba1.7k sqft1534 Kingman Pl NW, Washington, DC 20005For SaleMLS ID #DCDC2291874, Kate Bohlender, Compass. Bright MLS
- $799,9002 bd2 ba1.2k sqftOld City 2, Washington, DC 20001For SaleMLS ID #DCDC2291602, Jordan M Aquino, McWilliams/Ballard Inc.. Bright MLS
- $949,0002 bd3 ba1.7k sqftOld City 2, Washington, DC 20001For SaleMLS ID #DCDC2288084, Tyler Siperko, Compass. Bright MLS
- $1,350,0003 bd2 ba1.3k sqftLofts 14, Washington, DC 20005For SaleMLS ID #DCDC2285174, Julia Gallagher, Compass. Bright MLS
- $874,9002 bd2 ba1.6k sqftHelicopter Factory, Washington, DC 20001For SaleMLS ID #DCDC2282678, Aerica Kennedy, RE/MAX Allegiance. Bright MLS
- $1,075,0003 bd3 ba1.8k sqft428 Warner St NW #2, Washington, DC 20001New ConstructionMLS ID #DCDC2286218, Nasir Bajwa, Bajwa Commercial Real Estate. Bright MLS
- $874,0002 bd3 ba1.3k sqftOld City 2, Washington, DC 20001For SaleMLS ID #DCDC2280540, Brian Koehler, Compass. Bright MLS
- $1,049,9003 bd3 ba1.9k sqft2419 1st St NW APT 2, Washington, DC 20001For SaleMLS ID #DCDC2288086, Leah Fernandez, Compass. Bright MLS
- $1,075,0002 bd3 ba1.5k sqftOld City 2, Washington, DC 20009For SaleMLS ID #DCDC2279428, John Burgess, Samson Properties. Bright MLS
- $995,0002 bd3 ba1.4k sqft918 W St NW #M, Washington, DC 20001New ConstructionMLS ID #DCDC2286016, Sean Ruppert, Logan Skye Realty. Bright MLS
- $720,0002 bd2 ba1k sqftColumbia Heights, Washington, DC 20001For SaleMLS ID #DCDC2284834, GORDON YOUNG, Compass. Bright MLS
