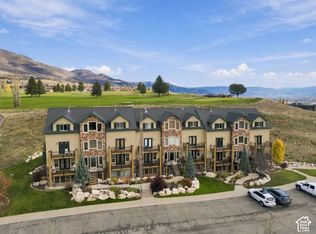
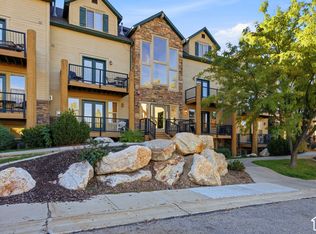
Turnkey mountain living meets a ready-to-go rental opportunity in Eden. Built in 2024, this thoughtfully designed modern cabin offers the mountain getaway buyers are looking for without the wait, work or expense of starting from scratch. Mountain, lake and valley views set the scene, while vaulted ceilings, an inviting living room, and a large covered deck create an easy place to gather and unwind. The kitchen features a gas range, quartz countertops and built-in appliances, flowing naturally into the open living and dining area. Outside, the experience continues with a hot tub, gas grill and covered deck made for relaxing after a day of mountain adventures. An ample 7 foot ceiling height storage room beneath the cabin allows space for all of your toys and extras so you can recreate with ease. Best of all, this home is being sold furnished and ready to go. The furnishings include the hot tub, grill, dining table, couches, beds and Murphy bed, making it easy to step in, enjoy immediately and begin taking advantage of its rental potential. With short-term rentals allowed, this property offers the opportunity to own a newer mountain retreat while creating an income-producing asset in one of Northern Utah's most desirable recreational destinations. Come for the mountains, enjoy the lifestyle and let the property work for you.
For sale
$749,000
4667 N Seven Bridges Rd, Eden, UT 84310
2beds
928sqft
Single Family Residence
Built in 2024
2,178 Square Feet Lot
$719,700 Zestimate®
$807/sqft
$225/mo HOA
What's special
Hot tubLarge covered deckGas grillBuilt-in appliancesVaulted ceilingsQuartz countertops
- 41 days
- 462
- 32
Zillow last checked:
Listing updated:
Listed by:
Jessica Drage listings@mountainluxury.com,
Mountain Luxury Real Estate
Source: UtahRealEstate.com,MLS#: 2188266
Facts & features
Interior
Bedrooms & bathrooms
- Bedrooms: 2
- Bathrooms: 2
- 3/4 bathrooms: 2
- Main level bedrooms: 2
Rooms
- Room types: Great Room
Heating
- Central, Gas Stove
Cooling
- Central Air, Ceiling Fan(s)
Appliances
- Included: Dryer, Gas Grill/BBQ, Microwave, Range Hood, Refrigerator, Washer, Disposal, Gas Oven, Gas Range, Built-In Range
- Laundry: Electric Dryer Hookup
Features
- Walk-In Closet(s), Vaulted Ceiling(s)
- Flooring: Carpet, Vinyl
- Windows: Shades
- Basement: Full,Walk-Out Access
- Number of fireplaces: 1
- Fireplace features: Fireplace Equipment
Interior area
- Total structure area: 928
- Total interior livable area: 928 sqft
- Finished area above ground: 928
Video & virtual tour
Property
Parking
- Total spaces: 2
- Parking features: Open
- Uncovered spaces: 2
Features
- Stories: 1
- Patio & porch: Covered Deck
- Spa features: Hot Tub
- Has view: Yes
- View description: Lake, Mountain(s), Valley
- Has water view: Yes
- Water view: Lake
Lot
- Size: 2,178 Square Feet
- Features: Gentle Sloping, Drip Irrigation: Auto-Full
- Topography: Terrain,Terrain Grad Slope
- Residential vegetation: Landscaping: Full
Details
- Parcel number: 224230005
- Zoning description: Single-Family
Construction
Type & style
- Home type: SingleFamily
- Architectural style: Cabin
- Property subtype: Single Family Residence
Materials
- Asphalt, Clapboard/Masonite
- Roof: Asphalt
Condition
- Blt./Standing
- New construction: No
- Year built: 2024
Utilities & green energy
- Water: Culinary
- Utilities for property: Natural Gas Connected, Electricity Connected, Sewer Connected, Water Connected
Community & HOA
Community
- Features: Sidewalks
HOA
- Has HOA: Yes
- Amenities included: Picnic Area, Snow Removal
- HOA fee: $225 monthly
- HOA name: Peak 2 Peak
- HOA phone: 801-745-2009
Location
- Region: Eden
Financial & listing details
- Price per square foot: $807/sqft
- Tax assessed value: $406,545
- Annual tax amount: $3,920
- Date on market: 9/30/2026
- Listing terms: Cash,Conventional
- Inclusions: Ceiling Fan, Dryer, Fireplace Equipment, Gas Grill/BBQ, Hot Tub, Microwave, Range, Range Hood, Refrigerator, Washer
- Acres allowed for irrigation: 0
- Electric utility on property: Yes
- Road surface type: Paved
Estimated market value
$719,700
$684,000 - $756,000
$2,942/mo
Price history
| Date | Event | Price |
|---|---|---|
| 9/30/2026 | Listed for sale | $749,000$807/sqft |
Source:  UtahRealEstate.com #2188266 Report a problem | ||
Public tax history
| Year | Property taxes | Tax assessment |
|---|---|---|
| 2025 | $3,921 | $406,545 |
| 2024 | -- | -- |
Find assessor info on the county website
Monthly payment
Est. payment
Payment breakdown
Explore the cost of this home by adjusting the details. Changes won't be saved.Climate risks
Neighborhood: 84310
Nearby schools
Schools provided by the listing agent
- Elementary: Valley
- Middle: Snowcrest
- High: Weber
- District: Weber
Source: UtahRealEstate.com. This data may not be complete. We recommend contacting the local school district to confirm school assignments for this home.
- $2,8002 bd2 ba1.1k sqft4669 N Seven Bridges Rd CABIN 1, Eden, UT 84310For Rent

- $2,8002 bd2 ba1.1k sqft4669 N Seven Bridges Rd CABIN 4, Eden, UT 84310For Rent
- $484,6002 bd1 ba928 sqft4669 N Seven Bridges Rd, Eden, UT 84310Off Market
- $499,3002 bd1 ba930 sqft4665 N Seven Bridges Rd, Eden, UT 84310Off Market
Similar homes
- $585,0004 bd3 ba1.2k sqft3518 N Moose Hollow Dr #1401, Eden, UT 84310For Sale
 MLS ID #2194325, Kathy L Grandin, Mountain Luxury Real Estate. UtahRealEstate.com
- $--4 bd1 ba1k sqft1325 27th St, Ogden, UT 84403AuctionServiceLink Auction
- $625,0003 bd3 ba1.2k sqft5060 Lakeview Dr Unit 1112, Eden, UT 84310For Sale
 MLS ID #2157226, Tia Monson, Mountain Luxury Real Estate. UtahRealEstate.com
- $475,0002 bd2 ba1k sqft3598 N Huntsman Path Unit 506, Eden, UT 84310For Sale
 MLS ID #2191258, Dylan Lierd, Mountain Luxury Real Estate. UtahRealEstate.com
- $399,0002 bd2 ba1.1k sqft3615 N Wolf Lodge Dr #1306, Eden, UT 84310For SaleMLS ID #2187393, Nanci P Lifer, ERA Brokers Consolidated (Eden). UtahRealEstate.com
- $442,0002 bd2 ba1k sqft5060 E Lake View Dr #1109, Eden, UT 84310For SaleMLS ID #2153302, Mick Lierd, Mountain Luxury Real Estate. UtahRealEstate.com
- $465,0002 bd2 ba1k sqft3598 N Huntsman Path E #502, Eden, UT 84310For SaleMLS ID #2146685, Evelyn Chandler, Presidio Real Estate (South Valley). UtahRealEstate.com
- $524,0003 bd3 ba1.2k sqft3612 N Huntsman Path Unit 604, Eden, UT 84310For SaleMLS ID #2148808, Tony J Fantis, Fantis Group Real Estate Inc. UtahRealEstate.com
- $465,0002 bd2 ba1k sqft5122 E Moose Hollow Dr #205, Eden, UT 84310For SaleMLS ID #2135858, Bryce Anderson, Intermountain Properties. UtahRealEstate.com
- $575,0002 bd2 ba1.2k sqft563 Ogden Cyn, Ogden, UT 84401For SaleMLS ID #2183060, Alejandro Fuentes, Real Broker, LLC. UtahRealEstate.com
- $462,0001 bd1 ba880 sqft3840 N 4975 E #A103, Eden, UT 84310For Sale
 MLS ID #12604576, Nanci Lifer, ERA Brokers Consolidatd (Eden). PCBR
- $399,0002 bd1 ba1k sqft7672 N Jim Bridger Dr, Huntsville, UT 84317For SaleMLS ID #2152470, Benjamin Coon, Equity Real Estate (Solid). UtahRealEstate.com
- $625,0002 bd2 ba1.2k sqft6486 E Highway 39 #33, Huntsville, UT 84317For SaleMLS ID #2170482, Joel Hair, Ulrich REALTORS, Inc.. UtahRealEstate.com
- $650,0002 bd3 ba1.3k sqft6486 E Highway 39 S #46, Huntsville, UT 84317For SaleMLS ID #2147060, Jessica Drage, Mountain Luxury Real Estate. UtahRealEstate.com
- $399,0003 bd2 ba1.3k sqft545 E 700 N, Ogden, UT 84404For SaleMLS ID #2193828, Mira Koford, ERA Brokers Consolidated (Ogden). UtahRealEstate.com
- $412,0004 bd2 ba1.1k sqft2417 W 5900 S, Roy, UT 84067For SaleMLS ID #2195187, Ryan Ogden, Realtypath LLC (Executives). UtahRealEstate.com
