This spectacular home offers a rare blend of modern luxury, thoughtful design & breathtaking lake & pool views. Step inside to a wide-open floor plan with soaring ceilings, double wide crown molding & rich wood flooring that sets an elegant tone throughout. The gorgeous kitchen is a true centerpiece, featuring custom cabinetry, quartz counters with dramatic waterfall edges & top of the line Samsung smart appliances. A stunning staircase anchors the main living space, while the primary suite is ideally located on the first floor for comfort & privacy. Upstairs, spacious secondary rooms offer flexibility for family or guests. Step outside to your beautiful pool overlooking serene lake views, creating the perfect backdrop for entertaining. All of this & much more in sought after Boca Pointe!
For sale
$925,000
6510 Colomera Drive, Boca Raton, FL 33433
3beds
2,976sqft
:
Get pre-qualified$6,680/mo
Single Family Residence
Built in 1994
5,225 Square Feet Lot
$877,500 Zestimate®
$311/sqft
$485/mo HOA
What's special
Stunning staircaseWide-open floor planCustom cabinetrySoaring ceilingsRich wood flooringGorgeous kitchenDouble wide crown molding
- 23 hours |
- 336 |
- 29 |
Zillow last checked:
Listing updated:
Listed by:
Dawn M Balzano 561-441-5346,
Coldwell Banker Realty
Source: BeachesMLS,MLS#: B26055344 Originating MLS: BeachesMLS
Originating MLS: BeachesMLSFacts & features
Interior
Bedrooms & bathrooms
- Bedrooms: 3
- Bathrooms: 3
- Full bathrooms: 2
- 1/2 bathrooms: 1
- Main level bathrooms: 2
- Main level bedrooms: 1
Primary bedroom
- Level: Main
- Area: 390
- Dimensions: 15 X 26
Bedroom 2
- Level: Main
- Area: 156
- Dimensions: 13 X 12
Bedroom 3
- Level: Main
- Area: 132
- Dimensions: 12 X 11
Dining room
- Level: Main
- Area: 136
- Dimensions: 17 X 8
Family room
- Level: Main
- Area: 288
- Dimensions: 18 X 16
Kitchen
- Level: Main
- Area: 280
- Dimensions: 20 X 14
Living room
- Level: Main
- Area: 238
- Dimensions: 17 X 14
Heating
- Central, Radiant
Cooling
- Central Air, Ceiling Fan(s), Electric
Appliances
- Included: Dryer, Dishwasher, Electric Range, Electric Water Heater, Disposal, Ice Maker, Microwave, Range, Refrigerator, Water Heater, Washer
- Laundry: Washer Hookup, Inside, Laundry Closet, Laundry Room, Laundry Tub, Sink
Features
- Built-in Features, Breakfast Area, Closet Cabinetry, Cathedral Ceiling(s), High Ceilings, Kitchen Island, Main Level Primary, Pantry, Storage, Separate Shower, Vaulted Ceiling(s), Walk-In Closet(s)
- Flooring: Carpet, Tile, Wood
- Has fireplace: No
Interior area
- Total structure area: 2,976
- Total interior livable area: 2,976 sqft
Video & virtual tour
Property
Parking
- Total spaces: 4
- Parking features: Attached, Driveway, Garage, Garage Door Opener
- Attached garage spaces: 2
- Has uncovered spaces: Yes
Accessibility
- Accessibility features: None
Features
- Levels: One and One Half,Two
- Stories: 2
- Patio & porch: Patio
- Exterior features: Awning(s), Outdoor Living Area
- Has private pool: Yes
- Pool features: Fenced, In Ground, Private, Association
- Fencing: Back Yard,Fenced
- Has view: Yes
- View description: Lake, Other, Water
- Has water view: Yes
- Water view: Lake,Water
- Waterfront features: Lake Front
Lot
- Size: 5,225 Square Feet
- Features: Landscaped, Sprinklers Automatic, < 1/4 Acre
Details
- Parcel number: 00424734220001110
- Zoning: RS
- Special conditions: Standard,Listed As-Is
Construction
Type & style
- Home type: SingleFamily
- Architectural style: Mediterranean
- Property subtype: Single Family Residence
Materials
- Concrete, Stucco
- Roof: Concrete,Tile
Condition
- Resale
- New construction: No
- Year built: 1994
Utilities & green energy
- Sewer: Public Sewer
- Water: Public
- Utilities for property: Cable Connected, Electricity Connected, Sewer Available, Water Available
Community & HOA
Community
- Features: Home Owners Association, Gated
- Security: Gated with Guard, Gated Community, Smoke Detector(s)
- Subdivision: Costa Brava At Boca Pointe
HOA
- Has HOA: Yes
- Amenities included: Pool
- Services included: Common Areas, Cable TV, Maintenance Grounds, Security, Trash
- HOA fee: $485 monthly
- HOA name: Costa Brava at Boca Pointe
- HOA phone: 561-994-2334
Location
- Region: Boca Raton
Financial & listing details
- Price per square foot: $311/sqft
- Tax assessed value: $425,892
- Annual tax amount: $7,134
- Date on market: 7/25/2026
- Listing terms: Cash,Conventional
- Electric utility on property: Yes
Estimated market value
$877,500
$834,000 - $921,000
$5,891/mo
Price history
| Date | Event | Price |
|---|---|---|
| 7/25/2026 | Listed for sale | $925,000+17.8%$311/sqft |
Source:  BeachesMLS #B26055344 Report a problem BeachesMLS #B26055344 Report a problem | ||
| 1/17/2024 | Sold | $785,000-1.8%$264/sqft |
Source: BeachesMLS #R10931218 Report a problem | ||
| 12/3/2023 | Pending sale | $799,000$268/sqft |
Source: BeachesMLS #RX-10931218 Report a problem | ||
| 11/9/2023 | Contingent | $799,000$268/sqft |
Source:  The Keyes Company/Realtors #RX10931218 Report a problem The Keyes Company/Realtors #RX10931218 Report a problem | ||
| 10/28/2023 | Listed for sale | $799,000+194.8%$268/sqft |
Source: BeachesMLS #RX-10931218 Report a problem | ||
| 12/31/1996 | Sold | $271,000+20.2%$91/sqft |
Source: Public Record Report a problem | ||
| 11/22/1994 | Sold | $225,400$76/sqft |
Source: Public Record Report a problem | ||
Public tax history
| Year | Property taxes | Tax assessment |
|---|---|---|
| 2025 | $7,134 -36.4% | $425,892 -31.3% |
| 2024 | $11,212 +107% | $620,118 +90.5% |
| 2023 | $5,417 +1.1% | $325,512 +3% |
| 2022 | $5,359 +1% | $316,031 +3% |
| 2021 | $5,306 +1.6% | $306,826 +1.4% |
| 2020 | $5,223 +1.1% | $302,590 +2.3% |
| 2019 | $5,164 | $295,787 +1.9% |
| 2018 | $5,164 +5.1% | $290,272 +2.1% |
| 2017 | $4,913 +1.3% | $284,302 +2.1% |
| 2016 | $4,852 -0.1% | $278,454 +0.7% |
| 2015 | $4,858 -2.6% | $276,518 +0.8% |
| 2014 | $4,989 +1.5% | $274,323 +1.5% |
| 2013 | $4,917 +1.1% | $270,269 +1.7% |
| 2012 | $4,862 +1.1% | $265,751 +3% |
| 2011 | $4,809 +1.2% | $258,011 +1.5% |
| 2010 | $4,753 +3.3% | $254,198 -0.8% |
| 2009 | $4,600 +11.8% | $256,140 +0.1% |
| 2008 | $4,115 -2.3% | $255,884 +3% |
| 2007 | $4,211 -5.9% | $248,431 +2.5% |
| 2006 | $4,476 | $242,372 +3% |
| 2005 | -- | $235,313 +3% |
| 2004 | $2,254 +858.9% | $228,459 +1.9% |
| 2003 | $235 -94.5% | $224,199 +2.4% |
| 2002 | $4,245 +0.3% | $218,944 +1.6% |
| 2001 | $4,232 +4.1% | $215,496 +3% |
| 2000 | $4,065 +11.4% | $209,219 -3.2% |
| 1999 | $3,648 | $216,160 |
Find assessor info on the county website
Monthly payment
Est. payment
Payment breakdown
Explore the cost of this home by adjusting the details. Changes won't be saved.Climate risks
Neighborhood: 33433
Nearby schools
GreatSchools rating
- 9/10Verde K-8Grades: PK-8Distance: 4.2 mi
- 6/10Boca Raton Community High SchoolGrades: 9-12Distance: 3.1 mi
- 8/10Boca Raton Community Middle SchoolGrades: 6-8Distance: 2.9 mi
Schools provided by the listing agent
- Elementary: Verde K-8
- Middle: Boca Raton Community
- High: Boca Raton
Source: BeachesMLS. This data may not be complete. We recommend contacting the local school district to confirm school assignments for this home.
- $694,6003 bd2 ba2.2k sqft6516 Colomera Dr, Boca Raton, FL 33433Off Market
- $752,6003 bd2 ba2.4k sqft6504 Colomera Dr, Boca Raton, FL 33433Off Market
- $726,4003 bd2 ba2.2k sqft6498 Colomera Dr, Boca Raton, FL 33433Off Market
- $743,5004 bd4 ba2.7k sqft6522 Colomera Dr, Boca Raton, FL 33433Off Market
- $659,3003 bd2 ba2k sqft6492 Colomera Dr, Boca Raton, FL 33433Off Market
- $752,2003 bd3 ba2.2k sqft6511 Colomera Dr, Boca Raton, FL 33433Off Market
- $610,1003 bd2 ba1.9k sqft6517 Colomera Dr, Boca Raton, FL 33433Off Market
- $656,7003 bd3 ba1.9k sqft6523 Colomera Dr, Boca Raton, FL 33433Off Market
A local agent can set up tours, give advice and negotiate with sellers.
A local lender can help you make sure your offer is ready when you are.
Similar homes
- $899,0003 bd3 ba1.9k sqft6398 NW 23rd Lane, Boca Raton, FL 33434For Sale

 MLS ID #B26055420, Joan A Saqui, William Raveis Real Estate. BeachesMLS
 - $750,0003 bd2 ba1.8k sqft6207 La Vida Terrace, Boca Raton, FL 33433For Sale
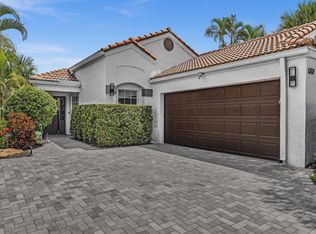 MLS ID #B26049131, Paulina Alexandra Corzo PA, Compass Florida LLC. BeachesMLS
 - $739,0003 bd2 ba1.5k sqft5918 Patio Drive, Boca Raton, FL 33433For Sale
 MLS ID #B26046182, Debra Dear, Coldwell Banker Realty /Delray Beach. BeachesMLS
 - $824,9004 bd3 ba2.2k sqftNo Place Like Home, Parkland, FL 33076For Sale
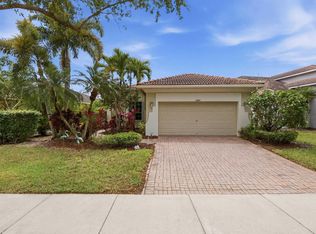 MLS ID #B26013514, Sharon L Podwol, Preferred Property Finder Inc.. BeachesMLS
 - $979,0004 bd3 ba2.5k sqft5911 NW 60th Avenue, Parkland, FL 33067For SaleMLS ID #B26045056, Ashley Baillio, Blue Realty Team, LLC. BeachesMLS
- $789,0004 bd3 ba2.4k sqft5333 N Springs Way, Coral Springs, FL 33076For SaleMLS ID #B26028029, Robin Geffen, Compass Florida, LLC. BeachesMLS
- $555,0003 bd3 ba2k sqft6738 Via Regina, Boca Raton, FL 33433For SaleMLS ID #B26039710, Marysol Rodriguez, Coldwell Banker Realty /Delray Beach. BeachesMLS
- $1,000,0004 bd3 ba2.7k sqft7505 NW 65th Lane, Parkland, FL 33067For SaleMLS ID #B26003252, William L Sohl, Compass Florida, LLC. BeachesMLS
- $1,100,0004 bd3 ba2.5k sqft7235 NW 63rd Terrace, Parkland, FL 33067For SaleMLS ID #B26052378, Brian P Battaglia, Lang Realty/ BR. BeachesMLS
- $845,2503 bd3 ba2.8k sqft23373 Water Circle, Boca Raton, FL 33486For SaleMLS ID #B26001894, Esther Levin-Morrison, The Corcoran Group. BeachesMLS
- $1,039,9004 bd3 ba2k sqft581 NW 13th Drive, Boca Raton, FL 33486For SaleMLS ID #B26034172, Cameron L Sydenham, The Corcoran Group. BeachesMLS
- $935,0004 bd3 ba2.6k sqft9851 NW 49th Place, Coral Springs, FL 33076For SaleMLS ID #B26022478, Daniel Contreras, Keller Williams Realty Consultants. BeachesMLS
- $549,0003 bd3 ba2.1k sqft6044 Glendale Drive, Boca Raton, FL 33433For SaleMLS ID #B26024989, Randi Schnee, Compass Florida LLC. BeachesMLS
- $999,0004 bd4 ba2.7k sqft7984 NW 115th Way, Parkland, FL 33076For SaleMLS ID #B26053544, Dawn Elias PA, Coldwell Banker Realty. BeachesMLS
- $975,0005 bd3 ba2.7k sqft5718 NW 50th Drive, Coral Springs, FL 33067For SaleMLS ID #B26042834, Adriana P Matri LLC, United Realty Group Inc. BeachesMLS
- $950,0005 bd3 ba2.8k sqft12172 Glenmore Drive, Coral Springs, FL 33071For SaleMLS ID #B26048144, Pierina Parra, Icon Realty Advisors LLC. BeachesMLS
- $899,0004 bd3 ba2.8k sqft6246 NW 125th Avenue, Coral Springs, FL 33076For SaleMLS ID #B26025334, Kathleen W Fontenot, Coldwell Banker Realty. BeachesMLS
- $890,0004 bd3 ba3k sqft12197 Colony Preserve Drive, Boynton Beach, FL 33436For SaleMLS ID #B26042969, Jean Patrick Ledain, Dalton Wade Inc. BeachesMLS
- $999,0003 bd3 ba2k sqft5041 NE 24th Avenue, Lighthouse Point, FL 33064For SaleMLS ID #B26033347, Dina Blau, REDFIN CORPORATION. BeachesMLS
- $990,0005 bd4 ba2.7k sqft4978 Rothschild Drive, Coral Springs, FL 33067For SaleMLS ID #B26027936, Daniel Contreras, Keller Williams Realty Consultants. BeachesMLS
