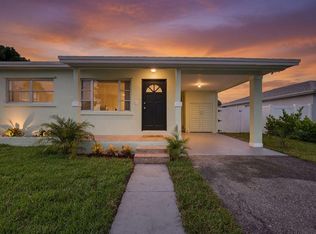
Welcome to this three-bedroom, one-bathroom single-story home in West Gate Estates Northern, offering 1,009 square feet of comfortable living space and an excellent opportunity in the heart of West Palm Beach. The home features a functional, flowing layout, a new water heater, and a spacious backyard with ample potential for outdoor living, entertaining, or future improvements. With no HOA and convenient access to Downtown West Palm Beach, Palm Beach Island, shopping, dining, and major roadways, this property offers flexibility as either a primary residence or an investment opportunity. Seller financing is available.
For sale
$350,000
2518 N Genessee Avenue, West Palm Beach, FL 33409
3beds
1,009sqft
Single Family Residence
Built in 1950
6,907 Square Feet Lot
$341,400 Zestimate®
$347/sqft
$-- HOA
What's special
Three-bedroom one-bathroom single-story homeSpacious backyardFunctional flowing layout
- 2 days
- 93
- 9
Likely to sell faster than
Zillow last checked:
Listing updated:
Listed by:
Tammy Bernstein 561-951-2204,
SERHANT.
Source: BeachesMLS,MLS#: B26083664 Originating MLS: BeachesMLS
Originating MLS: BeachesMLSFacts & features
Interior
Bedrooms & bathrooms
- Bedrooms: 3
- Bathrooms: 1
- Full bathrooms: 1
- Main level bathrooms: 1
- Main level bedrooms: 2
Primary bedroom
- Level: Main
- Area: 110
- Dimensions: 11 X 10
Bedroom 2
- Level: Main
- Area: 110
- Dimensions: 10 X 11
Bedroom 3
- Level: Main
- Area: 238
- Dimensions: 17 X 14
Kitchen
- Level: Main
- Area: 130
- Dimensions: 13 X 10
Living room
- Level: Main
- Area: 204
- Dimensions: 17 X 12
Heating
- Central
Cooling
- Central Air, Ceiling Fan(s)
Appliances
- Included: Electric Range, Range, Refrigerator
Features
- Built-in Features, Stacked Bedrooms, Tub Shower
- Flooring: Laminate, Tile, Wood
- Has fireplace: No
Interior area
- Total structure area: 1,422
- Total interior livable area: 1,009 sqft
Video & virtual tour
Property
Parking
- Total spaces: 2
- Parking features: Attached Carport, Attached, Concrete, Carport, Driveway
- Carport spaces: 1
- Uncovered spaces: 1
- Details: CarportSpaces:1.00
Accessibility
- Accessibility features: None
Features
- Levels: One
- Stories: 1
- Patio & porch: Covered, Patio, Porch
- Exterior features: Outdoor Living Area, Room For Pool
- Has view: Yes
- View description: Garden
- Waterfront features: None
Lot
- Size: 6,907 Square Feet
- Features: < 1/4 Acre
Details
- Parcel number: 00434330030230231
- Zoning: RH
- Special conditions: Standard,Listed As-Is
Construction
Type & style
- Home type: SingleFamily
- Architectural style: Other,Ranch
- Property subtype: Single Family Residence
Materials
- Other, Vinyl Siding, Wood Frame
- Foundation: Concrete Perimeter
- Roof: Shingle
Condition
- Resale
- New construction: No
- Year built: 1950
Utilities & green energy
- Electric: 3 Phase
- Sewer: Public Sewer
- Water: Public
- Utilities for property: Cable Connected, Electricity Connected, Sewer Available, Water Available
Community & HOA
Community
- Subdivision: WEST GATE ESTATES NORTHERN
HOA
- Has HOA: No
Location
- Region: West Palm Beach
Financial & listing details
- Price per square foot: $347/sqft
- Tax assessed value: $270,972
- Annual tax amount: $4,959
- Date on market: 10/2/2026
- Listing terms: Cash,Conventional,FHA,VA Loan
- Electric utility on property: Yes
Estimated market value
$341,400
$324,000 - $358,000
$2,265/mo
Price history
| Date | Event | Price |
|---|---|---|
| 10/2/2026 | Listed for sale | $350,000+37.3%$347/sqft |
Source:  BeachesMLS #B26083664 Report a problem BeachesMLS #B26083664 Report a problem | ||
| 2/24/2022 | Sold | $255,000-5.2%$253/sqft |
Source: BeachesMLS #R10768049 Report a problem | ||
| 1/31/2022 | Pending sale | $269,000$267/sqft |
Source:  RE/MAX International #RX-10768049 Report a problem RE/MAX International #RX-10768049 Report a problem | ||
| 1/31/2022 | Contingent | $269,000$267/sqft |
Source: BeachesMLS #RX-10768049 Report a problem | ||
| 1/25/2022 | Price change | $269,000-2.2%$267/sqft |
Source: BeachesMLS #RX-10768049 Report a problem | ||
| 1/11/2022 | Listed for sale | $275,000$273/sqft |
Source: BeachesMLS #RX-10768049 Report a problem | ||
| 1/7/2022 | Pending sale | $275,000$273/sqft |
Source: RE/MAX International #RX-10768049 Report a problem | ||
| 1/7/2022 | Contingent | $275,000$273/sqft |
Source: BeachesMLS #RX-10768049 Report a problem | ||
| 1/6/2022 | Price change | $275,000-1.8%$273/sqft |
Source: BeachesMLS #RX-10768049 Report a problem | ||
| 12/7/2021 | Price change | $279,900-3.1%$277/sqft |
Source: BeachesMLS #RX-10753018 Report a problem | ||
| 11/29/2021 | Listed for sale | $289,000$286/sqft |
Source: BeachesMLS #RX-10753018 Report a problem | ||
| 11/22/2021 | Contingent | $289,000$286/sqft |
Source: BeachesMLS #RX-10753018 Report a problem | ||
| 11/17/2021 | Price change | $289,000-2%$286/sqft |
Source: BeachesMLS #RX-10753018 Report a problem | ||
| 11/14/2021 | Price change | $295,000-1.3%$292/sqft |
Source: BeachesMLS #RX-10753018 Report a problem | ||
| 10/19/2021 | Price change | $299,000+10.7%$296/sqft |
Source: BeachesMLS #RX-10753018 Report a problem | ||
| 10/2/2021 | Listed for sale | $270,000+46.2%$268/sqft |
Source: Owner Report a problem | ||
| 9/10/2021 | Sold | $184,711+339.8%$183/sqft |
Source: Public Record Report a problem | ||
| 1/9/1996 | Sold | $42,000$42/sqft |
Source: Public Record Report a problem | ||
Public tax history
| Year | Property taxes | Tax assessment |
|---|---|---|
| 2025 | $4,959 +5.7% | $270,972 +7.9% |
| 2024 | $4,693 +10% | $251,056 +10% |
| 2023 | $4,265 +26.7% | $228,233 +34.8% |
| 2022 | $3,366 +56.2% | $169,323 +115.3% |
| 2021 | $2,155 +5.5% | $78,635 +10% |
| 2020 | $2,042 +8% | $71,486 +10% |
| 2019 | $1,891 | $64,987 -15.5% |
| 2018 | $1,891 +20.6% | $76,935 +4.4% |
| 2017 | $1,569 +7.1% | $73,695 +50.9% |
| 2016 | $1,465 +7.9% | $48,825 +10% |
| 2015 | $1,358 +12.1% | $44,386 +10% |
| 2014 | $1,211 +12.4% | $40,351 +10% |
| 2013 | $1,077 +5% | $36,683 +10% |
| 2012 | $1,026 -24.7% | $33,348 -33% |
| 2011 | $1,362 -2.3% | $49,791 -3.5% |
| 2010 | $1,394 -31.8% | $51,596 -42.2% |
| 2009 | $2,044 -14.2% | $89,262 -26.5% |
| 2008 | $2,382 -3.4% | $121,507 -7.9% |
| 2007 | $2,466 -14.4% | $131,964 -6.8% |
| 2006 | $2,879 | $141,567 +49% |
| 2005 | -- | $95,042 +64% |
| 2004 | $601 +178.3% | $57,941 -0.9% |
| 2003 | $216 -81.4% | $58,443 +20.8% |
| 2002 | $1,160 +7% | $48,396 +10% |
| 2001 | $1,084 +1.3% | $43,980 |
| 2000 | $1,069 +27.5% | $43,980 +2.3% |
| 1999 | $839 | $42,989 |
Find assessor info on the county website
Monthly payment
Est. payment
Payment breakdown
Explore the cost of this home by adjusting the details. Changes won't be saved.Climate risks
Neighborhood: 33409
Nearby schools
Schools provided by the listing agent
- Elementary: West Gate
- Middle: Jeaga
- High: Palm Beach Lakes
Source: BeachesMLS. This data may not be complete. We recommend contacting the local school district to confirm school assignments for this home.
- $129,663-- bd4 ba2.8k sqft2520 Genessee Ave, West Palm Beach, FL 33409Off Market
- $579,2003 bd1 ba1.3k sqft1211 Loxahatchee Dr, West Palm Beach, FL 33409Off Market

- $548,5004 bd2 ba1.8k sqft3267 Cherokee Ave, West Palm Beach, FL 33409Off Market
- $516,5004 bd2 ba1.8k sqft3253 Cherokee Ave, West Palm Beach, FL 33409Off Market
Similar homes
- $399,0003 bd1 ba900 sqft5678 Cinnamon Drive, West Palm Beach, FL 33415For Sale

 MLS ID #B26076380, Brian John Fischer, Sutter & Nugent LLC. BeachesMLS
 - $348,0003 bd1 ba1.1k sqft1136 W 7th Street, Riviera Beach, FL 33404For Sale
 MLS ID #R11114597, Peter Mergenthaler Jr, Integritos Real Estate. BeachesMLS
 - $329,9993 bd1 ba1k sqft1547 W 10TH Street, Riviera Beach, FL 33404For Sale
 MLS ID #B26059810, Lisa R Fletcher, Madison Allied LLC. BeachesMLS
 - $480,0004 bd2 ba1.4k sqft336 S CHILLINGWORTH Drive, West Palm Beach, FL 33409For Sale
 MLS ID #B26056644, Clemenceau Jeanite, Clemcole Realty Investment LLC. BeachesMLS
 - $339,9992 bd1 ba1k sqft308 Stillwater Drive, Jupiter, FL 33458For SaleMLS ID #B26017099, Sabrina K McClover, Home Free Today Realty. BeachesMLS
- $367,9003 bd1 ba1k sqft708 N H Street, Lake Worth Beach, FL 33460For SaleMLS ID #B26069651, Jon E Faust, Coastline Realty, Inc.. BeachesMLS
- $449,0003 bd2 ba1.1k sqft12229 COLONY Avenue, Palm Beach Gardens, FL 33410For SaleMLS ID #B26083340, Carol A Carpenter, Donohue Real Estate Palm Beach. BeachesMLS
- $305,0003 bd2 ba1.3k sqft4755 ORLEANS Court #B, West Palm Beach, FL 33415For SaleMLS ID #B26061936, Ileana Gomez, Keller Williams Realty - Wellington. BeachesMLS
- $324,9002 bd1 ba820 sqft504 N E Street, Lake Worth Beach, FL 33460For SaleMLS ID #B26075368, Margaret V Sarcia, RE/MAX Select Group. BeachesMLS
- $345,0002 bd1 ba852 sqft5581 CALICO Road, West Palm Beach, FL 33415For SaleMLS ID #B26072692, Lauren Bland, United Realty Group, Inc. BeachesMLS
- $380,0002 bd1 ba1k sqft711 E COAST Avenue, Lantana, FL 33462For SaleMLS ID #B26075122, Jada Newman, Continental Properties, Inc.. BeachesMLS
- $299,9994 bd1 ba984 sqft3207 Pinewood Avenue, West Palm Beach, FL 33407For SaleMLS ID #B26041922, Grace Prince, Tolliver Prince Realty. BeachesMLS
- $349,0002 bd2 ba1k sqft1028 36TH Street, West Palm Beach, FL 33407For SaleMLS ID #B26067133, Zalman Gavriel Shimunov, Charles Rutenberg Realty FTL. BeachesMLS
- $329,0002 bd2 ba1.3k sqft2664 SE 27th Lane #58a, Boynton Beach, FL 33435For SaleMLS ID #B26072657, Anne Marie Dietz PA, Dietz-Elber Real Estate. BeachesMLS
- $400,0004 bd2 ba1.3k sqft649 58TH Street, West Palm Beach, FL 33407For SaleMLS ID #B26070030, Marjorie C Mendez PA, Keller Williams Realty - Wellington. BeachesMLS
- $389,9992 bd1 ba720 sqft3231 Vassallo Avenue, Palm Springs, FL 33461For SaleMLS ID #B26055731, Jeffrey L Tricoli PA, KW Reserve Palm Beach. BeachesMLS
- $420,0003 bd2 ba1k sqft4905 Williams Road, Palm Beach Gardens, FL 33418For SaleMLS ID #B26026930, Flora Robertson PA, Continental Properties, Inc.. BeachesMLS
- $329,9003 bd2 ba1.3k sqft84 Conaskonk Circle, Royal Palm Beach, FL 33411For SaleMLS ID #B26052991, Jeffrey L Tricoli PA, KW Reserve Palm Beach. BeachesMLS
- $249,9004 bd2 ba1k sqft616 W 5TH Street, Riviera Beach, FL 33404For SaleMLS ID #B26064493, Desare A Kohn-Laski PA, VantaSure Realty LLC. BeachesMLS
- $408,0003 bd1 ba1k sqft1446 W Perry Street, Lantana, FL 33462For SaleMLS ID #B26050919, Courtney Silk, Illustrated Properties. BeachesMLS
