Skip main navigation
Off market
  • $1,419,000

    4668 CASCADE BEACH RD, Lutsen, MN 55612

    3beds
    2,806sqft
    Single Family Residence
    Built in ----
    1.6 Acres Lot
    $1,419,000 Zestimate®
    $506/sqft
    $2,094 Estimated rent

    Home value

    $1,419,000

    $1.22M - $1.66M

    $2,094/mo

    Zestimate® history
    Loading
    Loading...

    Owner options

    List your home for rent

    $2,094/mo

    Rent Zestimate®

    Find your next renter with Zillow Rental Manager. Plus, with online applications, you can quickly screen prospective tenants – for free.

    Learn more

    $2,094/mo

    Rent Zestimate®

    Refinance and save

    $8,550/mo

    Est. payment

    Refinancing to a lower rate could help reduce your monthly payments and save thousands over the life of the loan.

    See today's rates

    $8,550/mo

    Est. payment

    Explore your selling options

    Work with a Zillow partner agent

    Leverage their expertise and Zillow's premium Showcase listings to get your home seen by more buyers.

    Get started

    List with your own agent

    Get your home in front of millions of buyers by listing it on Zillow.

    Learn how to do it

    Sell it yourself

    Take full control of how buyers see your home on Zillow by listing For Sale by Owner (FSBO).

    List your home

    What's special

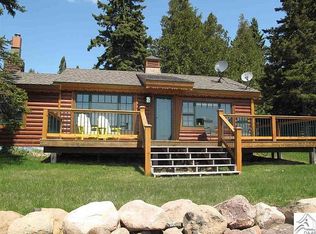
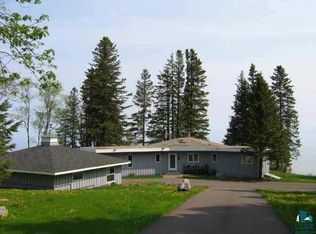
    "Magical" Lake Superior Retreat in Lutsen. Home has a Certain Scandinavian Influence that Will Welcome you the Moment you Enter...Quality Craftsmandship and Privacy Amongst the Pines, this Serene Setting beckons all who enter! A Warm, Intimate Home with Views of Lake Superior from Most Rooms, including Master Suite, Great Room & To Die For Kitchen! 200 ft of Cobblestone Cove Beach and Ledgerock Ledges...this Home Will Knock Your Socks Off! Mystical Gardens Surrounding the Home complete the Package!

    This property is not currently displayed as for sale or rent on Zillow. This may be different from what's on other websites or public sources.

    Zillow last checked:

    Listing updated:

    Listed by:

    Judy Brisky 218-370-1849,

    TimberWolff Realty LLC

    Bought with:

    Kim Wolff, MN 20567155

    TimberWolff Realty LLC

    Source: Lake Superior Area Realtors as distributed by MLS GRID,MLS#: 1561282MLS Logo

    Facts & features

    Interior

    Bedrooms & bathrooms
    • Bedrooms: 3
    • Bathrooms: 2
    • Full bathrooms: 1
    • 3/4 bathrooms: 1
    • 1/2 bathrooms: 1
    Rooms
    • Room types: Enclosed Porch, Family/Rec, Library, Mud Room, Storage Room, Sunrm/Solarium, Workshop
    Primary bedroom
    • Level: Main
    • Area: 440 Square Feet
    • Dimensions: 22 x 20
    Bedroom
    • Level: Main
    • Area: 100 Square Feet
    • Dimensions: 10 x 10
    Bedroom
    • Level: Main
    • Area: 100 Square Feet
    • Dimensions: 10 x 10
    Dining room
    • Level: Main
    • Area: 144 Square Feet
    • Dimensions: 12 x 12
    Kitchen
    • Level: Main
    • Area: 288 Square Feet
    • Dimensions: 24 x 12
    Living room
    • Level: Main
    • Area: 528 Square Feet
    • Dimensions: 22 x 24
    Rec room
    • Level: Lower
    • Area: 320 Square Feet
    • Dimensions: 20 x 16
    Sun room
    • Level: Main
    • Area: 144 Square Feet
    • Dimensions: 12 x 12
    Heating
    • Dual Fuel/Off Peak
    Appliances
    • Laundry: Main Level
    Features
    • Natural Woodwork, Walk-In Closet(s), Beamed Ceilings
    • Doors: Patio Door
    • Windows: Energy Windows
    • Basement: Full,Unfinished,Walkout,Bedrooms,Family/Rec Room
    • Fireplace features: Wood Burning
    Interior area
    • Total interior livable area: 2,806 sqft
    • Finished area above ground: 2,206
    • Finished area below ground: 600

    Property

    Parking
    • Total spaces: 2
    • Parking features: Detached
    • Garage spaces: 2
    Features
    • Has view: Yes
    • View description: Panoramic
    • Waterfront features: Lake Superior
    • Body of water: Lake Superior
    • Frontage length: 200
    Lot
    • Size: 1.6 Acres
    • Features: Accessible Shoreline, Many Trees, Rolling Slope
    • Residential vegetation: Heavily Wooded
    Details
    • Parcel number: 510202260
    • Zoning: lsr

    Construction

    Type & style
    • Home type: SingleFamily
    • Architectural style: Log
    • Property subtype: Single Family Residence
    Materials
    • Log, Wood, Concrete Block, Frame/Wood, Log Home

    Community & HOA

    Location
    • Region: Lutsen

    Financial & listing details

    • Price per square foot: $506/sqft
    • Annual tax amount: $5,786
    • Date on market: 8/3/2025
    • Cumulative days on market: 487 days
    • Listing terms: Cash

    Price history

    DateEventPrice
    11/25/2009Sold$709,000$253/sqft
    Source: Lake Superior Area Realtors as distributed by MLS GRID #1561282 Report a problem

    Public tax history

    Tax history is unavailable.

    Neighborhood: 55612

    Nearby schools

    GreatSchools rating
    Get pre-qualified for a loan
    At Zillow Home Loans, we can pre-qualify you in as little as 5 minutes with no impact to your credit score.

    An equal housing lender. NMLS #10287.